FeelDesign LogoFeelDesign

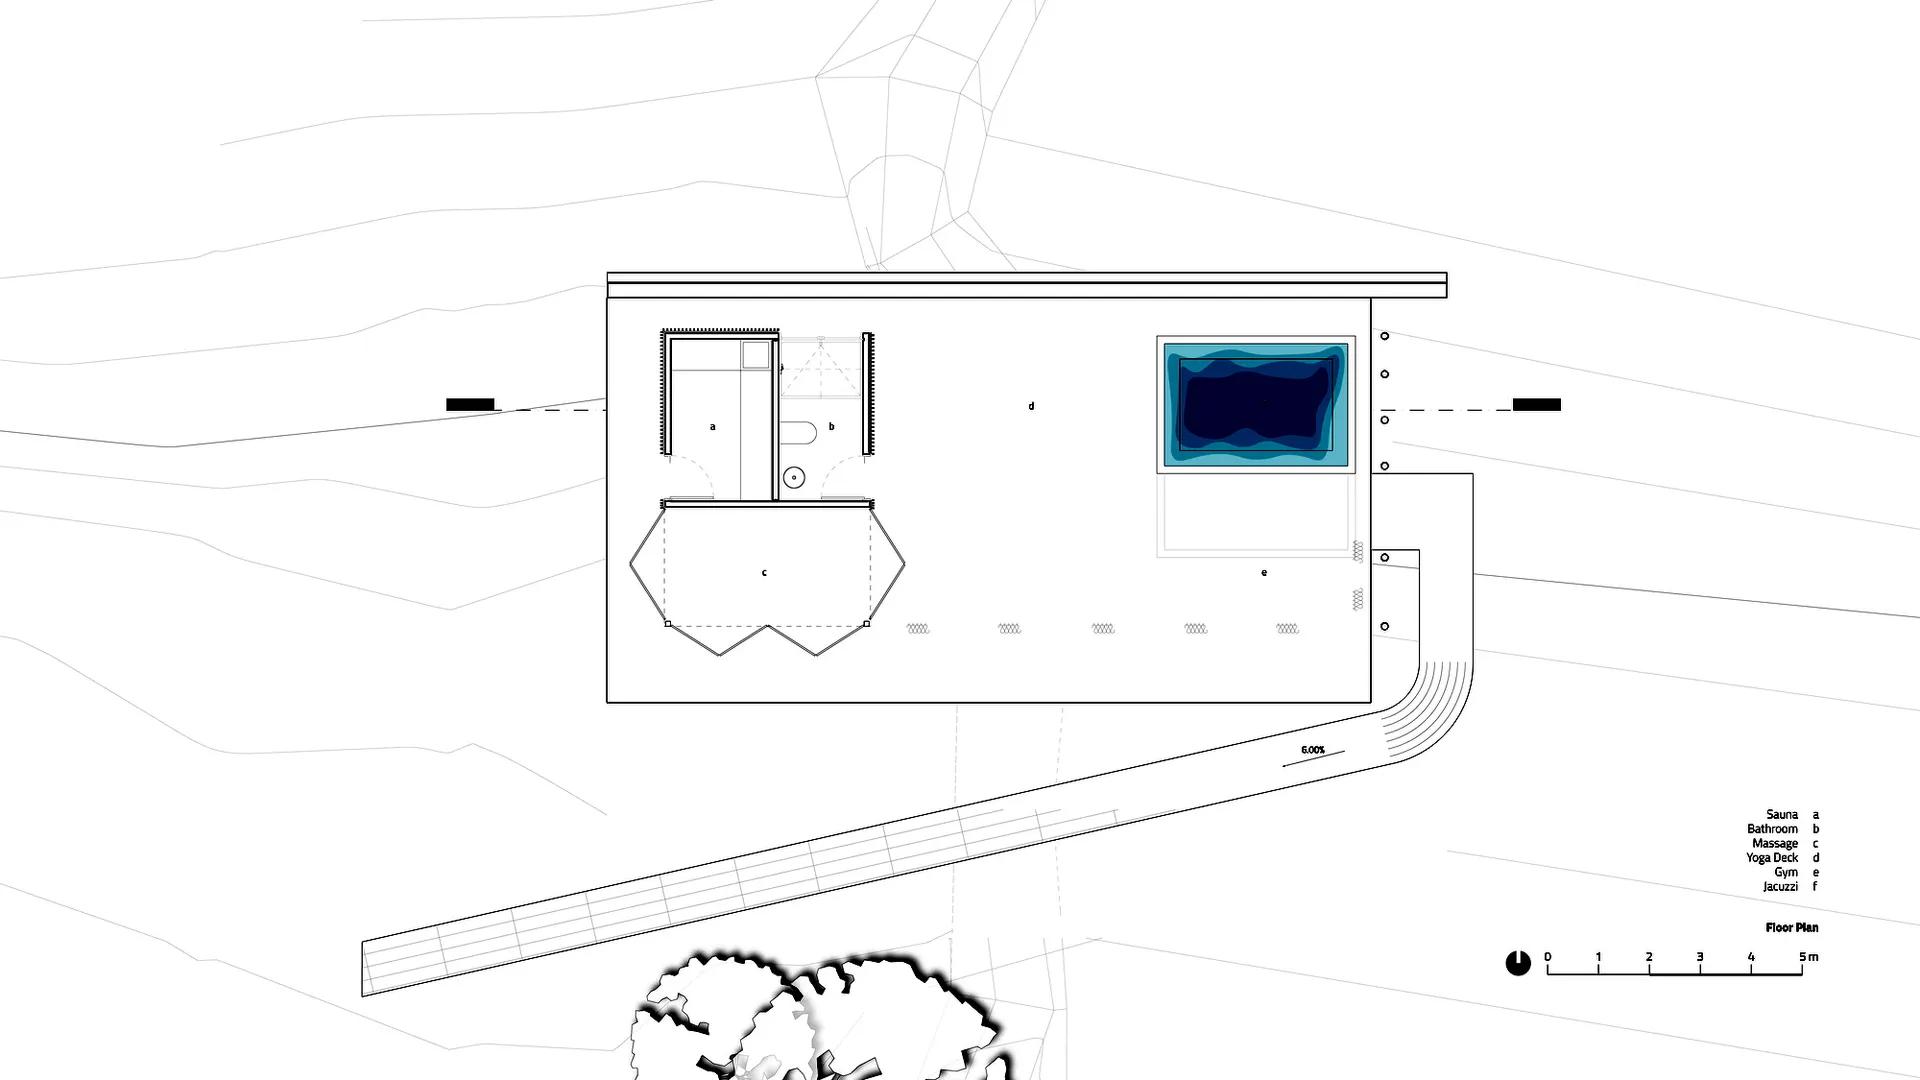
Modern Floating House Floor Plan with Glass and Co

Luxurious Exterior Concept
Luxurious Exterior Concept

A modern floating house floor plan featuring glass walls and concrete elements.

Modern Floating House Floor Plan with Glass and Co

modern · glass, concrete · residential space

Modern minimalistic floating house showcasing glass walls and concrete spaces for contemporary living.

Tags

modern architecturefloating houseglass wallsconcrete spacesminimalist design

Modern Floating House Floor Plan with Glass and Co

modern · glass, concrete · residential space

Modern minimalistic floating house showcasing glass walls and concrete spaces for contemporary living.

Tags

modern architecturefloating houseglass wallsconcrete spacesminimalist design

About this design

A modern floating house floor plan featuring glass walls and concrete elements.

Style
modern
Materials
glass, concrete
Subject
residential space

Related modern designs

  • A modern interior design featuring wooden panels with metal elements.Modern Interior Wood Metal Panels
  • Contemporary balcony featuring wooden seating and glass wall.Modern Balcony with Wood Furniture and Glass Wall
  • A modern minimalist dining room with a wooden wall, ceiling, and floor, featuring a gray pool table with balls and cues, whitModern Minimalist Dining Room
  • A spacious, minimalist living room with white walls, a large modern sofa, and a wood-burning fireplace.Modern Minimalist Living Room in White
  • A modern dining room featuring wooden furniture.Modern Dining Room with Wooden Furniture
  • Glass staircase with red accents and a modern design.Modern Glass Staircase Interior
  • Modern office space featuring concrete walls and minimalist design.Modern Office Space Concrete
  • Modern bedroom with neutral tones and natural light.Modern Bedroom Neutral Tones

Modern Floating House Floor Plan with Glass and Co

Luxurious Exterior Concept

Luxurious Exterior Concept

A modern floating house floor plan featuring glass walls and concrete elements.

Modern Floating House Floor Plan with Glass and Co

modern · glass, concrete · residential space

Modern minimalistic floating house showcasing glass walls and concrete spaces for contemporary living.

Tags

modern architecturefloating houseglass wallsconcrete spacesminimalist design

Modern Floating House Floor Plan with Glass and Co

modern · glass, concrete · residential space

Modern minimalistic floating house showcasing glass walls and concrete spaces for contemporary living.

Tags

modern architecturefloating houseglass wallsconcrete spacesminimalist design

About this design

A modern floating house floor plan featuring glass walls and concrete elements.

Style
modern
Materials
glass, concrete
Subject
residential space

Related modern designs

  • A modern interior design featuring wooden panels with metal elements.Modern Interior Wood Metal Panels
  • Contemporary balcony featuring wooden seating and glass wall.Modern Balcony with Wood Furniture and Glass Wall
  • A modern minimalist dining room with a wooden wall, ceiling, and floor, featuring a gray pool table with balls and cues, whitModern Minimalist Dining Room
  • A spacious, minimalist living room with white walls, a large modern sofa, and a wood-burning fireplace.Modern Minimalist Living Room in White
  • A modern dining room featuring wooden furniture.Modern Dining Room with Wooden Furniture
  • Glass staircase with red accents and a modern design.Modern Glass Staircase Interior
  • Modern office space featuring concrete walls and minimalist design.Modern Office Space Concrete
  • Modern bedroom with neutral tones and natural light.Modern Bedroom Neutral Tones