FeelDesign LogoFeelDesign

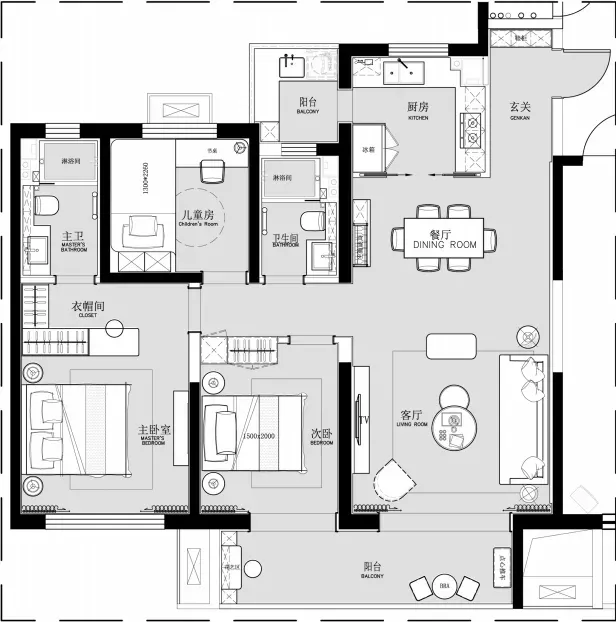
Modern Flat Interior Floor Plan

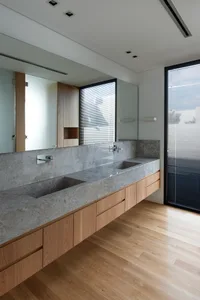
Sophisticated Bedroom Interior
Sophisticated Bedroom Interior

Modern flat's detailed interior floor plan showcasing the layout of rooms and sections such as kitchen, living room, bedroom,

Modern Flat Interior Floor Plan

architecture · paper · floor_plan

A meticulously designed modern flat's floor plan highlighting optimized space usage and seamless transitions between living spaces.

Tags

moderninteriorfloor_planarchitectureoptimization

Modern Flat Interior Floor Plan

architecture · paper · floor_plan

A meticulously designed modern flat's floor plan highlighting optimized space usage and seamless transitions between living spaces.

Tags

moderninteriorfloor_planarchitectureoptimization

About this design

Modern flat's detailed interior floor plan showcasing the layout of rooms and sections such as kitchen, living room, bedroom,

Style
architecture
Materials
paper
Subject
floor_plan

Related architecture designs

  • A detailed 2D architectural floor plan blueprint drawing2D Architecutral Blueprint Plan
  • Floor plan of a residential interior, with labeled rooms and spaces.Residential Interior Floor Plan
  • A person standing on a circular terrace overlooking a valley at sunset.Sunset View from Terrace
  • A modern residential house with metallic exterior, glass windows, and concrete accents.Modern Residential Metallic House
  • Floor plan drawing of a house showing dimensions and layout in a detailed architectural blueprint.House Plan
  • Modern staircase with wooden steps, a white handrail, and minimalist wall art featuring an abstract face with black and whiteModern Staircase with Minimalist Wall Art
  • Modern exterior of a house featuring concrete and glass materialsModern Exterior Concrete and Glass
  • A detailed 2D architectural drawing of a residential floor plan on paper showing rooms and layouts of a house.Modern Residential Floor Plan Paper

Modern Flat Interior Floor Plan

Sophisticated Bedroom Interior

Sophisticated Bedroom Interior

Modern flat's detailed interior floor plan showcasing the layout of rooms and sections such as kitchen, living room, bedroom,

Modern Flat Interior Floor Plan

architecture · paper · floor_plan

A meticulously designed modern flat's floor plan highlighting optimized space usage and seamless transitions between living spaces.

Tags

moderninteriorfloor_planarchitectureoptimization

Modern Flat Interior Floor Plan

architecture · paper · floor_plan

A meticulously designed modern flat's floor plan highlighting optimized space usage and seamless transitions between living spaces.

Tags

moderninteriorfloor_planarchitectureoptimization

About this design

Modern flat's detailed interior floor plan showcasing the layout of rooms and sections such as kitchen, living room, bedroom,

Style
architecture
Materials
paper
Subject
floor_plan

Related architecture designs

  • A detailed 2D architectural floor plan blueprint drawing2D Architecutral Blueprint Plan
  • Floor plan of a residential interior, with labeled rooms and spaces.Residential Interior Floor Plan
  • A person standing on a circular terrace overlooking a valley at sunset.Sunset View from Terrace
  • A modern residential house with metallic exterior, glass windows, and concrete accents.Modern Residential Metallic House
  • Floor plan drawing of a house showing dimensions and layout in a detailed architectural blueprint.House Plan
  • Modern staircase with wooden steps, a white handrail, and minimalist wall art featuring an abstract face with black and whiteModern Staircase with Minimalist Wall Art
  • Modern exterior of a house featuring concrete and glass materialsModern Exterior Concrete and Glass
  • A detailed 2D architectural drawing of a residential floor plan on paper showing rooms and layouts of a house.Modern Residential Floor Plan Paper