FeelDesign LogoFeelDesign

Modern Floor Plan

Modern Floor Plan Project
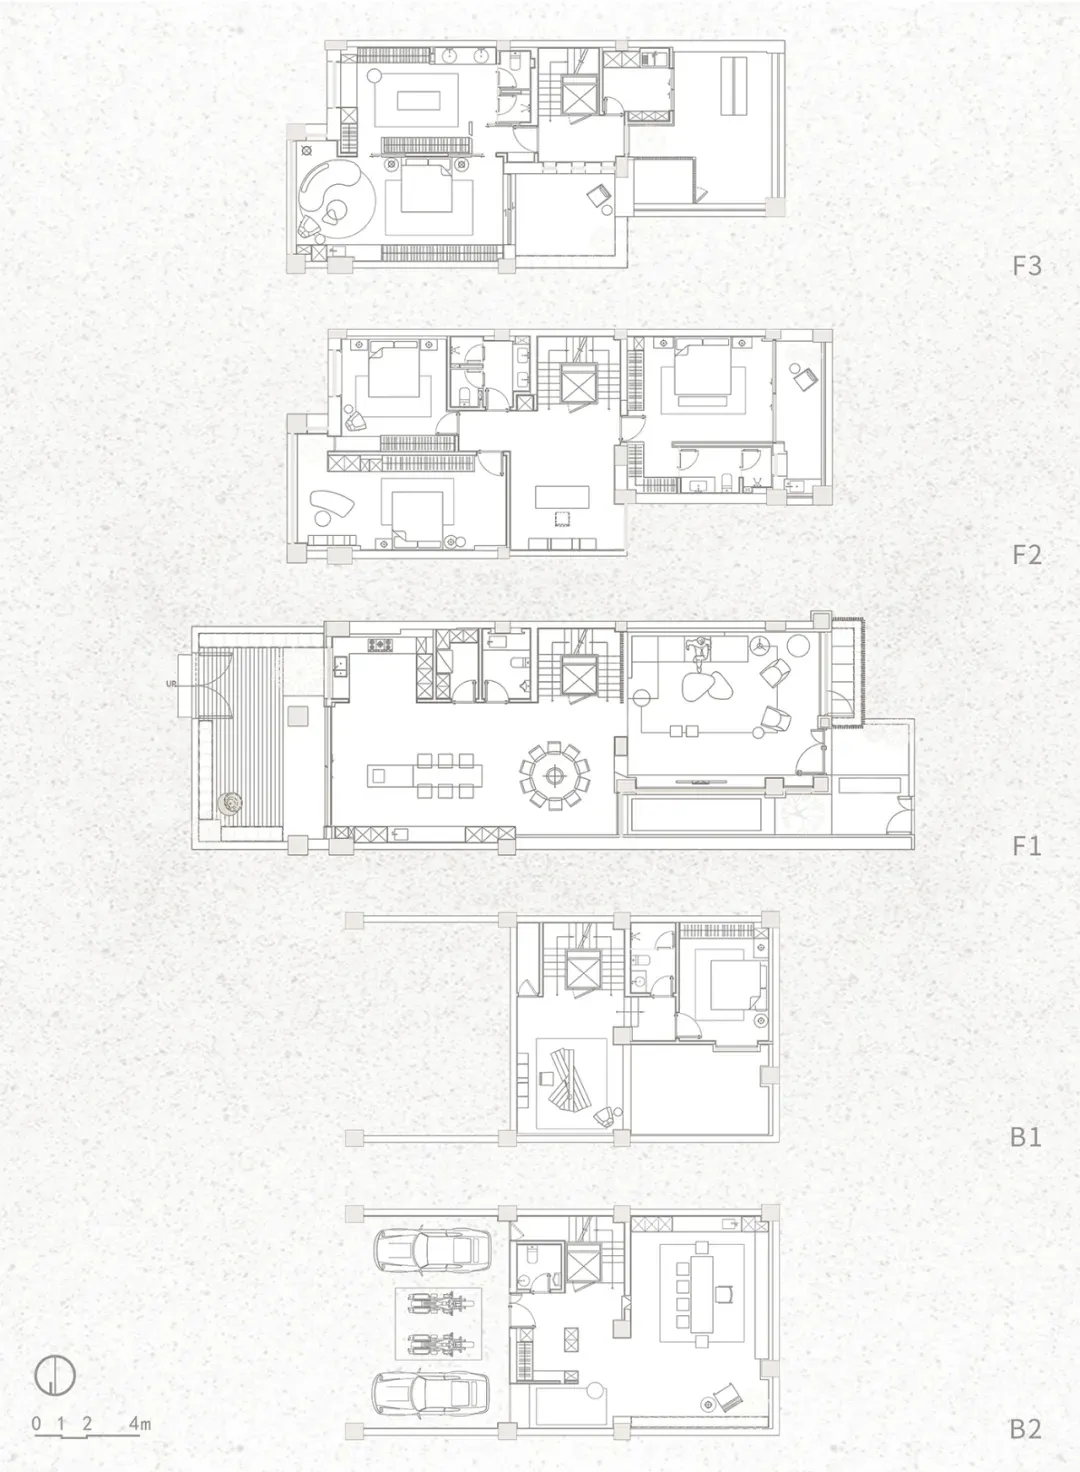
Modern Floor Plan Project

Modern residential floor plan showing living spaces, bedrooms, bathrooms, and kitchen layouts

Modern Floor Plan

architecture · mixed media · floor plan

Adjective residential floor plan showcasing contemporary design and efficient space utilization

Tags

residentialmodernfloor-planarchitectureinterior-design

Modern Floor Plan

architecture · mixed media · floor plan

Adjective residential floor plan showcasing contemporary design and efficient space utilization

Tags

residentialmodernfloor-planarchitectureinterior-design

About this design

Modern residential floor plan showing living spaces, bedrooms, bathrooms, and kitchen layouts

Style
architecture
Materials
mixed media
Subject
floor plan

Related architecture designs

  • A modern restaurant kitchen featuring brick clay walls and a warm, inviting atmosphere.Modern Restaurant Kitchen with Brick Clay
  • A modern urban scene featuring a grey car parked under a tree, with other vehicles and buildings in the background.Modern Urban Scene with Grey Car
  • A view of a modern interior space with a concrete pathway and minimalist design elements.Modern Interior Concrete Pathway
  • A 2D architectural drawing of a modern office space featuring open areas, steel partitions, and glass doors.Modern Office Space Blueprint
  • A modern industrial staircase with wooden steps and illuminated railings.Modern Industrial Staircase Lighting
  • A modern interior space featuring a metal tower-like structure and white tiles with a blue shelf.Modern Interior Metal Tower
  • People working on woodworking projects, using power tools to assemble wooden components. Construction workflow, woodworking, Construction Workflow for Woodworking Floorplan
  • A group of people working on a wooden architecture prototype frame.Prototype Wood Frame Architecture

Modern Floor Plan

Modern Floor Plan Project

Modern Floor Plan Project

Modern residential floor plan showing living spaces, bedrooms, bathrooms, and kitchen layouts

Modern Floor Plan

architecture · mixed media · floor plan

Adjective residential floor plan showcasing contemporary design and efficient space utilization

Tags

residentialmodernfloor-planarchitectureinterior-design

Modern Floor Plan

architecture · mixed media · floor plan

Adjective residential floor plan showcasing contemporary design and efficient space utilization

Tags

residentialmodernfloor-planarchitectureinterior-design

About this design

Modern residential floor plan showing living spaces, bedrooms, bathrooms, and kitchen layouts

Style
architecture
Materials
mixed media
Subject
floor plan

Related architecture designs

  • A modern restaurant kitchen featuring brick clay walls and a warm, inviting atmosphere.Modern Restaurant Kitchen with Brick Clay
  • A modern urban scene featuring a grey car parked under a tree, with other vehicles and buildings in the background.Modern Urban Scene with Grey Car
  • A view of a modern interior space with a concrete pathway and minimalist design elements.Modern Interior Concrete Pathway
  • A 2D architectural drawing of a modern office space featuring open areas, steel partitions, and glass doors.Modern Office Space Blueprint
  • A modern industrial staircase with wooden steps and illuminated railings.Modern Industrial Staircase Lighting
  • A modern interior space featuring a metal tower-like structure and white tiles with a blue shelf.Modern Interior Metal Tower
  • People working on woodworking projects, using power tools to assemble wooden components. Construction workflow, woodworking, Construction Workflow for Woodworking Floorplan
  • A group of people working on a wooden architecture prototype frame.Prototype Wood Frame Architecture