FeelDesign LogoFeelDesign

Modern Floor Plan

Elegant Living Room Project
Elegant Living Room Project

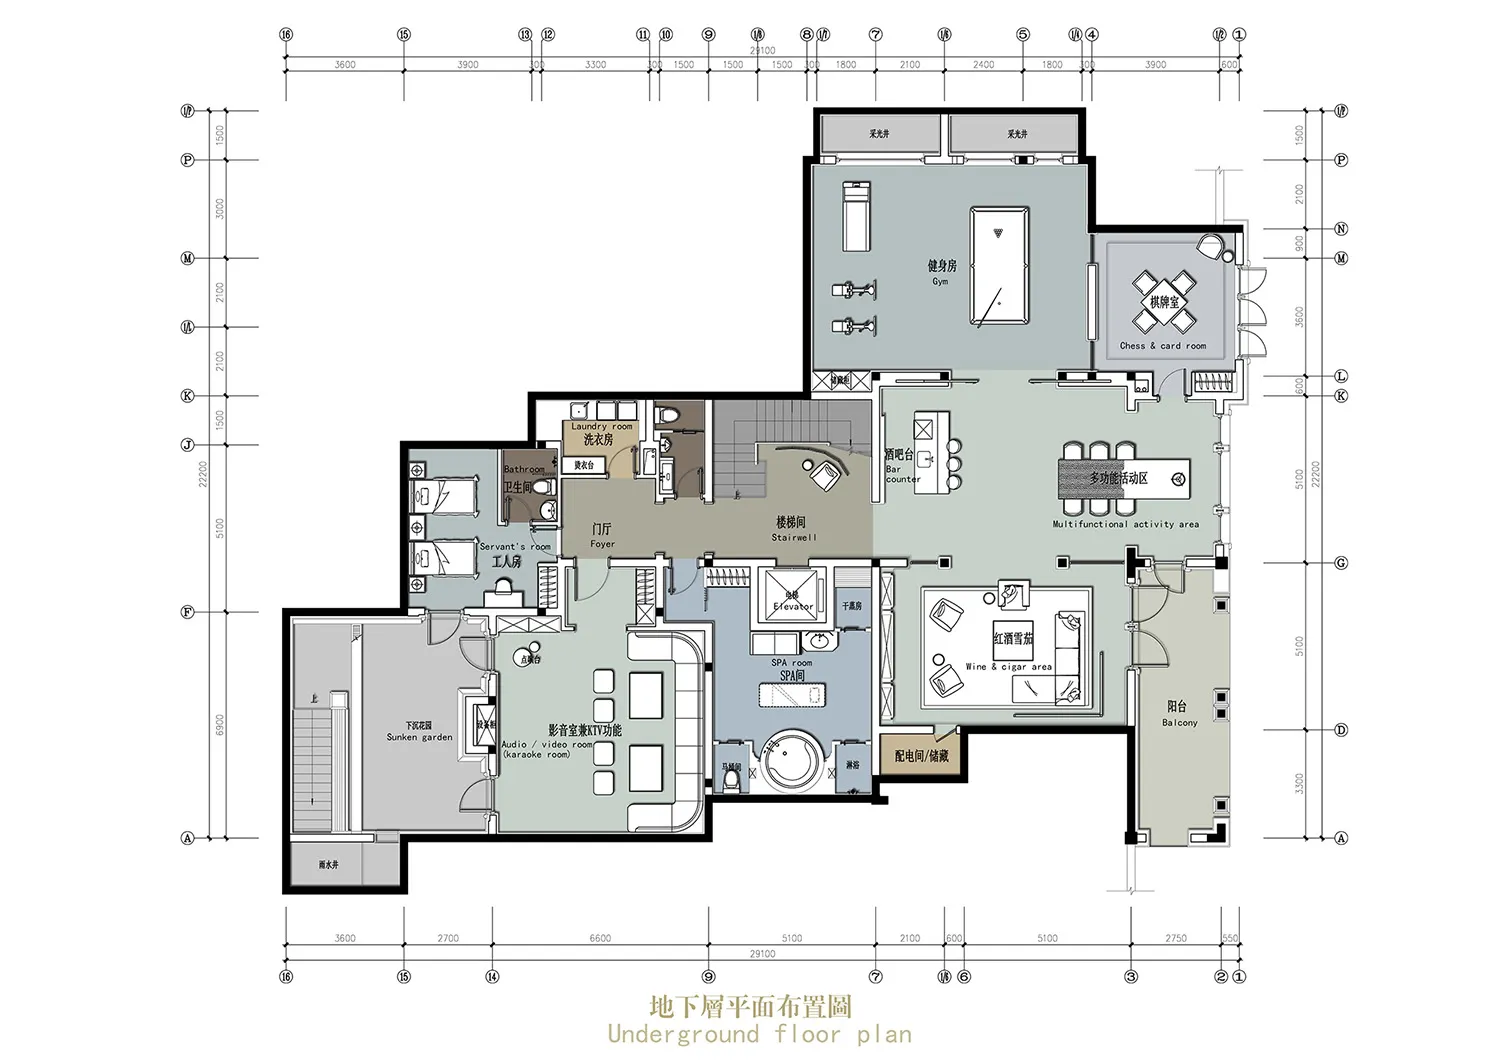
A detailed architectural floor plan of a modern building, including rooms, dimensions, and labels.

Modern Floor Plan

architectural_plan · mixed_media · floor_plan

Underground floor plan showcasing contemporary architectural design features and layout.

Tags

modern_architecturefloor_planinterior_designbuilding_detailsarchitectural_schematic

Modern Floor Plan

architectural_plan · mixed_media · floor_plan

Underground floor plan showcasing contemporary architectural design features and layout.

Tags

modern_architecturefloor_planinterior_designbuilding_detailsarchitectural_schematic

About this design

A detailed architectural floor plan of a modern building, including rooms, dimensions, and labels.

Style
architectural_plan
Materials
mixed_media
Subject
floor_plan

Related architectural_plan designs

  • A line drawing depicting a modern residential architectural design plan with budget considerations.Modern Residential Design Blueprint
  • A 2D architectural drawing depicting the layout of a residential floor, including spaces such as a gym, games room, activityModern Residential Floor Plan
  • Architectural plan of an office with multiple levels, showing rooms and spaces like corridors, waiting rooms, restrooms, andOffice Floors Plan
  • 2D architectural drawing of an office layout floor plan, showing various functional areas and spaces.Office Layout Floor Plan
  • A 2D architectural drawing of a building's rooftop layout with various sections and annotations.Roof Plan 2D Drawing
  • Floor plan of a theater interior with seating rows, stage, and entryways.Theater Interior Plan
  • A digital representation of an urban grid patternUrban Grid Digital Representation
  • Architectural plan of an urban area showing roads, buildings, and streets.Urban Planning Urban Design Plan