FeelDesign LogoFeelDesign

Office Layout Floor Plan

Minimalist Floor Plan Collection
Minimalist Floor Plan Collection

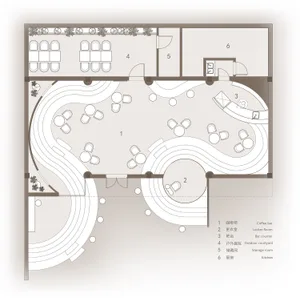
2D architectural drawing of an office layout floor plan, showing various functional areas and spaces.

Office Layout Floor Plan

architectural_plan · paper · office_layout

Office This office layout showcases a well-organized and efficient design, featuring a mix of functional spaces including workstations, meeting rooms, and re

Tags

office_floor_planarchitecturelayoutinterior_designefficient_office

Office Layout Floor Plan

architectural_plan · paper · office_layout

Office This office layout showcases a well-organized and efficient design, featuring a mix of functional spaces including workstations, meeting rooms, and re

Tags

office_floor_planarchitecturelayoutinterior_designefficient_office

About this design

2D architectural drawing of an office layout floor plan, showing various functional areas and spaces.

Style
architectural_plan
Materials
paper
Subject
office_layout

Related architectural_plan designs

  • A 2D architectural drawing of a building's rooftop layout with various sections and annotations.Roof Plan 2D Drawing
  • Floor plan of a theater interior with seating rows, stage, and entryways.Theater Interior Plan
  • A digital representation of an urban grid patternUrban Grid Digital Representation
  • Architectural plan of an urban area showing roads, buildings, and streets.Urban Planning Urban Design Plan
  • A detailed architectural drawing of a building on graph paper.Building Plan Architectural Paper
Cross-sectional diagram of a ceramic workshop showcasing a concrete floor plan with various functional zones and components l
Ceramic Workshop Concrete Floor Plan
  • Floor plan of a children's reading room with wood flooring and distinct zones designated by numbers.Children's Reading Room Floor Plan
  • Floor plan of a coffee bar with tables, chairs, and storage spaces.Coffee Bar Architectural Plan