FeelDesign LogoFeelDesign

Modern Floor Plan

Industrial Floor Plan Space
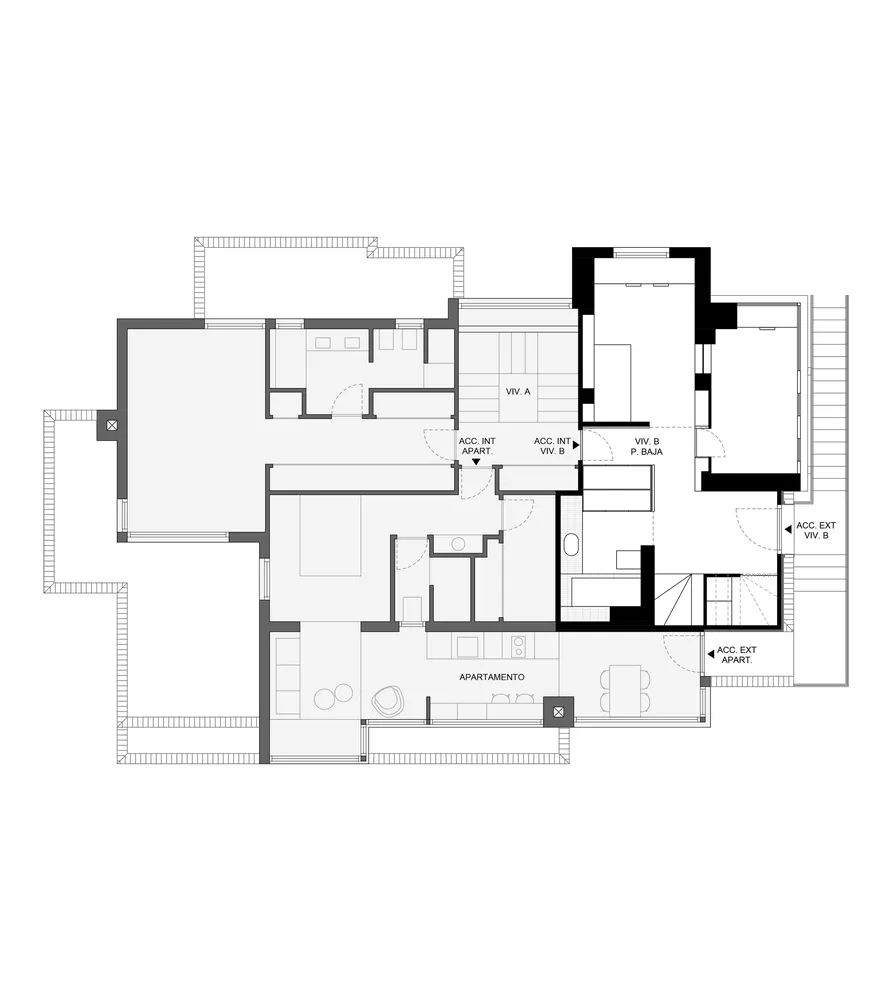
Industrial Floor Plan Space

A detailed architectural floor plan of a modern residential or commercial building

Modern Floor Plan

architecture · mixed media · floor plan

Modern residential or commercial building showcasing open and spacious layout for home or office.

Tags

architecturemodernspaciousopen-spacefloor-plan

Modern Floor Plan

architecture · mixed media · floor plan

Modern residential or commercial building showcasing open and spacious layout for home or office.

Tags

architecturemodernspaciousopen-spacefloor-plan

About this design

A detailed architectural floor plan of a modern residential or commercial building

Style
architecture
Materials
mixed media
Subject
floor plan

Related architecture designs

  • A modern, sleek transportation logistics center exterior with large windows and a central structure.Modern Architecture Transportation Center
  • Modern corridor with concrete walls, floors, and columns.Modern Corridor Concrete
  • Commercial interior with metallic tables and chairs, featuring clean lines and open space.Modern Commercial Interior with Metallic Tables
  • Modern retail shop with glass storefrontModern Retail Space with Glass
  • A modern entrance hall featuring concrete walls and a wooden door.Modern Concrete Entrance Hall
  • A man wearing glasses and a black shirt blowing glass in a workshop surrounded by nature.Glasswork Studio Nature-Inspired Aircraft
  • A retail store with a concrete floor, glass walls, and wooden shelves.Retail Store Concrete Glass Wood
  • Concrete patio with ceramic tiles, wooden furniture, and glass wall.Residential Patio Concrete Cladding

Modern Floor Plan

Industrial Floor Plan Space

Industrial Floor Plan Space

A detailed architectural floor plan of a modern residential or commercial building

Modern Floor Plan

architecture · mixed media · floor plan

Modern residential or commercial building showcasing open and spacious layout for home or office.

Tags

architecturemodernspaciousopen-spacefloor-plan

Modern Floor Plan

architecture · mixed media · floor plan

Modern residential or commercial building showcasing open and spacious layout for home or office.

Tags

architecturemodernspaciousopen-spacefloor-plan

About this design

A detailed architectural floor plan of a modern residential or commercial building

Style
architecture
Materials
mixed media
Subject
floor plan

Related architecture designs

  • A modern, sleek transportation logistics center exterior with large windows and a central structure.Modern Architecture Transportation Center
  • Modern corridor with concrete walls, floors, and columns.Modern Corridor Concrete
  • Commercial interior with metallic tables and chairs, featuring clean lines and open space.Modern Commercial Interior with Metallic Tables
  • Modern retail shop with glass storefrontModern Retail Space with Glass
  • A modern entrance hall featuring concrete walls and a wooden door.Modern Concrete Entrance Hall
  • A man wearing glasses and a black shirt blowing glass in a workshop surrounded by nature.Glasswork Studio Nature-Inspired Aircraft
  • A retail store with a concrete floor, glass walls, and wooden shelves.Retail Store Concrete Glass Wood
  • Concrete patio with ceramic tiles, wooden furniture, and glass wall.Residential Patio Concrete Cladding