FeelDesign LogoFeelDesign

Modern Apartment Floor Plan

Modern Floor Plan Collection
Modern Floor Plan Collection

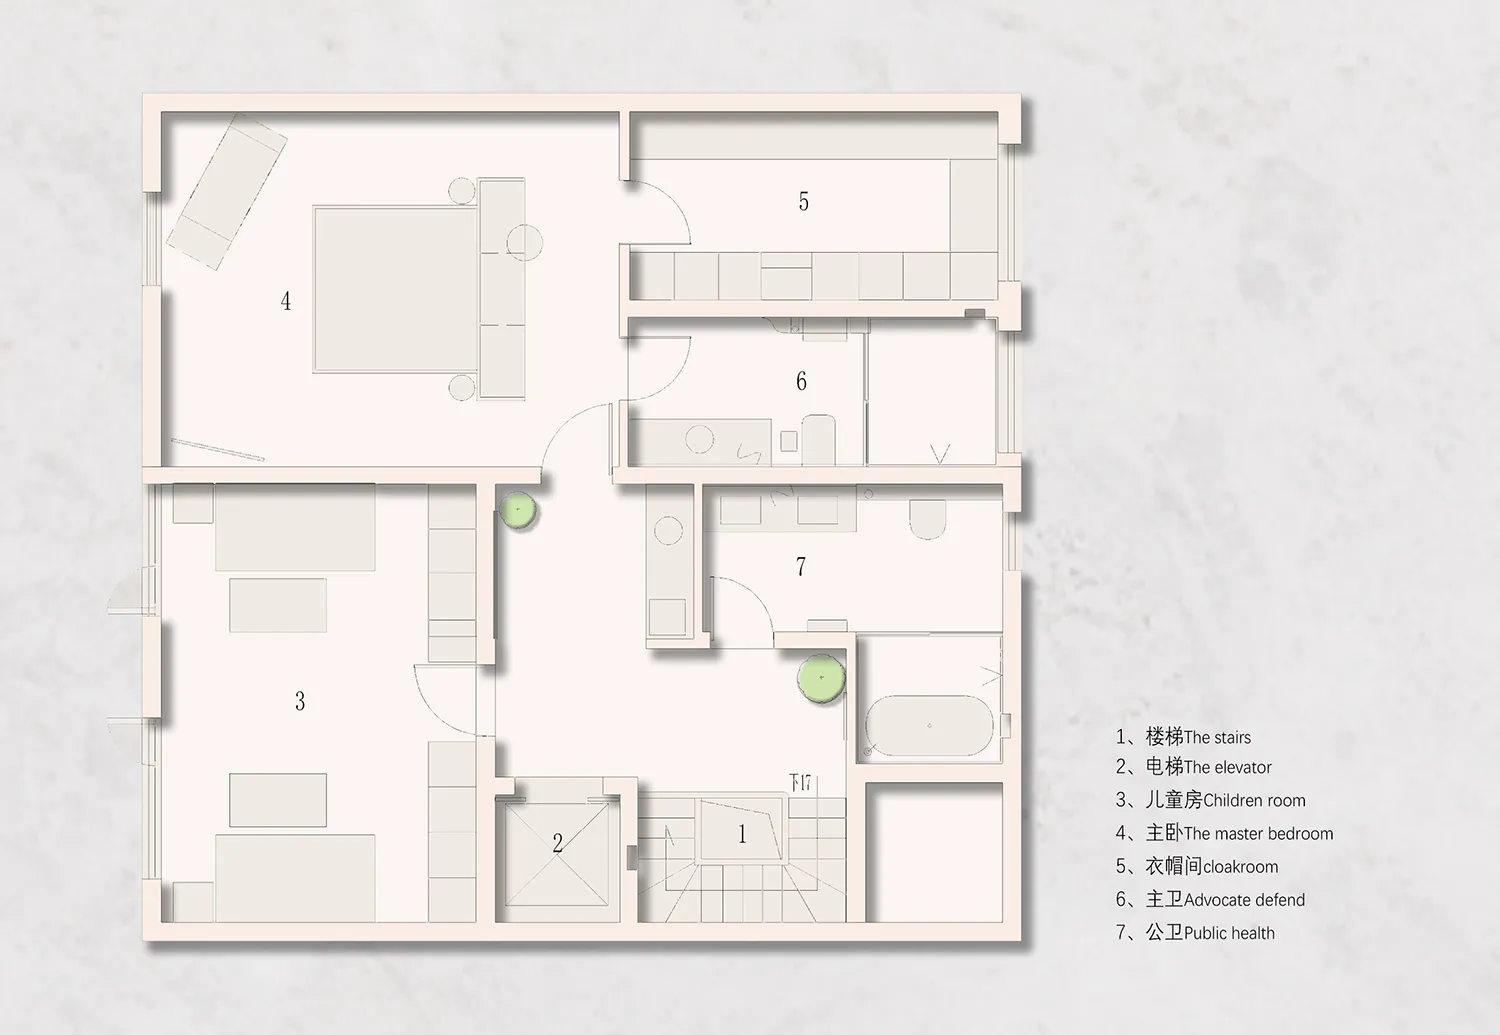
Floor plan of a modern apartment layout with rooms labeled

Modern Apartment Floor Plan

architecture · paper · floor plan

A detailed 2D architectural drawing of a modern apartment, showcasing the layout and design of various rooms.

Tags

modernarchitectureapartmentfloor-planinterior-design

Modern Apartment Floor Plan

architecture · paper · floor plan

A detailed 2D architectural drawing of a modern apartment, showcasing the layout and design of various rooms.

Tags

modernarchitectureapartmentfloor-planinterior-design

About this design

Floor plan of a modern apartment layout with rooms labeled

Style
architecture
Materials
paper
Subject
floor plan

Related architecture designs

  • A modern building with sandstone terraces and a pool.Modern Building with Sandstone Terraces
  • Aerial view of a modern residential building with a rooftop pool, surrounded by greenery and a beach.Modern Residential Architecture
  • A child in a pink outfit running on soft play structures in a modern playroomModern Playroom with Soft Blue and Pink Structures
  • Cityscape with illuminated buildings against a sunset skyUrban Landscape Night Skyline
  • Industrial-style restaurant interior with wooden tables and a bar counter.Industrial Restaurant Counter Bar
  • A traditional Korean bedroom featuring wooden and glass elementsTraditional Korean Bedroom Interior: Wooden and Gl
  • A traditional wooden doorway leading to a stone-paved courtyard, surrounded by traditional Korean architectural elements.Traditional Korean Entrance Hallway
  • A modern architectural exterior featuring a wooden slat roof and glass walls surrounded by greenery and mountains in the backModern Exterior with Wood Roof

Modern Apartment Floor Plan

Modern Floor Plan Collection

Modern Floor Plan Collection

Floor plan of a modern apartment layout with rooms labeled

Modern Apartment Floor Plan

architecture · paper · floor plan

A detailed 2D architectural drawing of a modern apartment, showcasing the layout and design of various rooms.

Tags

modernarchitectureapartmentfloor-planinterior-design

Modern Apartment Floor Plan

architecture · paper · floor plan

A detailed 2D architectural drawing of a modern apartment, showcasing the layout and design of various rooms.

Tags

modernarchitectureapartmentfloor-planinterior-design

About this design

Floor plan of a modern apartment layout with rooms labeled

Style
architecture
Materials
paper
Subject
floor plan

Related architecture designs

  • A modern building with sandstone terraces and a pool.Modern Building with Sandstone Terraces
  • Aerial view of a modern residential building with a rooftop pool, surrounded by greenery and a beach.Modern Residential Architecture
  • A child in a pink outfit running on soft play structures in a modern playroomModern Playroom with Soft Blue and Pink Structures
  • Cityscape with illuminated buildings against a sunset skyUrban Landscape Night Skyline
  • Industrial-style restaurant interior with wooden tables and a bar counter.Industrial Restaurant Counter Bar
  • A traditional Korean bedroom featuring wooden and glass elementsTraditional Korean Bedroom Interior: Wooden and Gl
  • A traditional wooden doorway leading to a stone-paved courtyard, surrounded by traditional Korean architectural elements.Traditional Korean Entrance Hallway
  • A modern architectural exterior featuring a wooden slat roof and glass walls surrounded by greenery and mountains in the backModern Exterior with Wood Roof