FeelDesign LogoFeelDesign

Modern Floor Plan Architecture Technical Plan

Contemporary Exterior Interior
Contemporary Exterior Interior

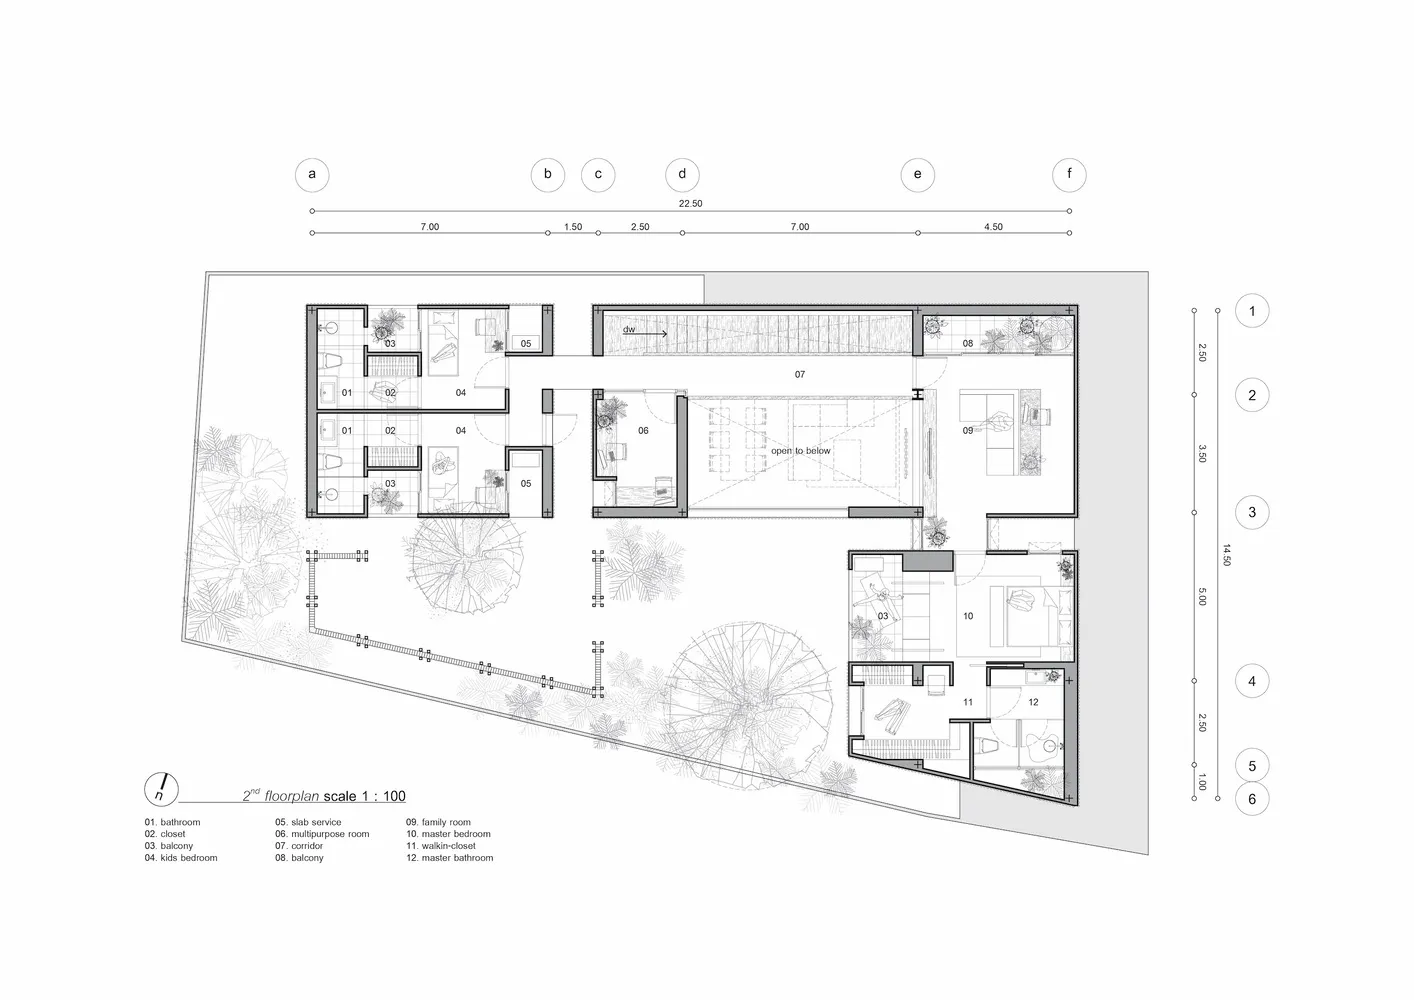
Modern architectural floor plan on paper

Modern Floor Plan Architecture Technical Plan

architecture · paper · floor plan

Modern architectural floor plan showcasing technical details for design solutions

Tags

architecturemodernfloor plantechnicaltechnical drawing

Modern Floor Plan Architecture Technical Plan

architecture · paper · floor plan

Modern architectural floor plan showcasing technical details for design solutions

Tags

architecturemodernfloor plantechnicaltechnical drawing

About this design

Modern architectural floor plan on paper

Style
architecture
Materials
paper
Subject
floor plan

Related architecture designs

  • Person in traditional Japanese attire sitting on a tatami mat, looking out at a traditional Japanese garden with a stone lantTraditional Japanese Interior with Garden View
  • A modern building with wooden panels, concrete and glass facade, situated on a street with power lines and streetlights.Modern Wood-Concrete-Glass Street View
  • A historical church building made of stone with a illuminated bell tower at dusk.Church Architecture Stone
  • Front view of a historic stone building with modern additions.Historic Stone Building Exterior
  • A ceramic lantern hangs from the eaves of a traditional-style building, with a scenic landscape of misty mountains and flyingCeramic Lantern Landscape
  • A detailed architectural drawing showing a house with concrete and wood materials.House Concrete Wood Floor Plan
  • An eco-friendly interior design featuring sustainable materials and practices.Sustainable Interior
  • A modern exterior design featuring a metal roof with a gable structure.Modern Exterior Metal Roof Gable

Modern Floor Plan Architecture Technical Plan

Contemporary Exterior Interior

Contemporary Exterior Interior

Modern architectural floor plan on paper

Modern Floor Plan Architecture Technical Plan

architecture · paper · floor plan

Modern architectural floor plan showcasing technical details for design solutions

Tags

architecturemodernfloor plantechnicaltechnical drawing

Modern Floor Plan Architecture Technical Plan

architecture · paper · floor plan

Modern architectural floor plan showcasing technical details for design solutions

Tags

architecturemodernfloor plantechnicaltechnical drawing

About this design

Modern architectural floor plan on paper

Style
architecture
Materials
paper
Subject
floor plan

Related architecture designs

  • Person in traditional Japanese attire sitting on a tatami mat, looking out at a traditional Japanese garden with a stone lantTraditional Japanese Interior with Garden View
  • A modern building with wooden panels, concrete and glass facade, situated on a street with power lines and streetlights.Modern Wood-Concrete-Glass Street View
  • A historical church building made of stone with a illuminated bell tower at dusk.Church Architecture Stone
  • Front view of a historic stone building with modern additions.Historic Stone Building Exterior
  • A ceramic lantern hangs from the eaves of a traditional-style building, with a scenic landscape of misty mountains and flyingCeramic Lantern Landscape
  • A detailed architectural drawing showing a house with concrete and wood materials.House Concrete Wood Floor Plan
  • An eco-friendly interior design featuring sustainable materials and practices.Sustainable Interior
  • A modern exterior design featuring a metal roof with a gable structure.Modern Exterior Metal Roof Gable