FeelDesign LogoFeelDesign

Modern Floor Plan - Black & White

Luxurious Bedroom Collection
Luxurious Bedroom Collection

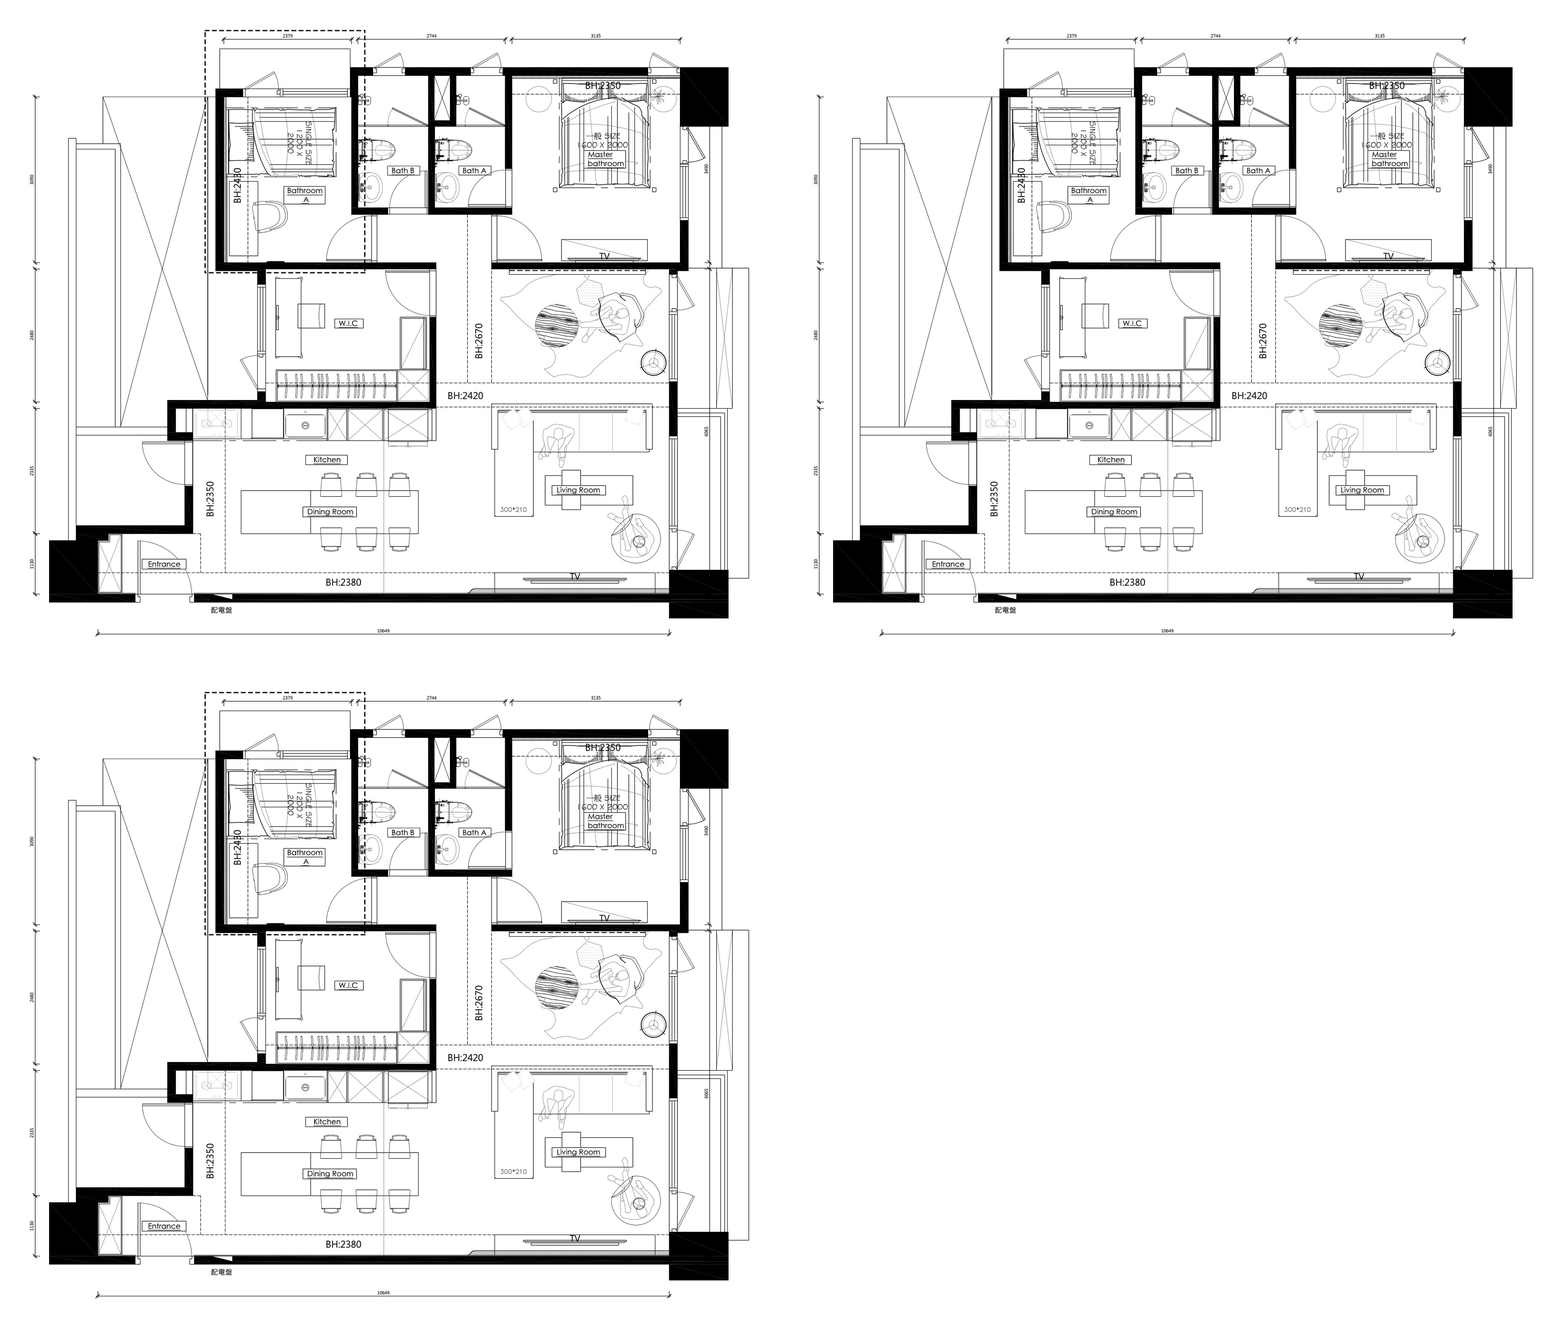
Modern architectural floor plan in a minimalist black and white style.

Modern Floor Plan - Black & White

architecture · dimensional · floor plan

This floor plan showcases the layout of a modern architectural space in a minimalist black and white design.

Tags

modernarchitecturefloor-planblack-whiteminimalist

Modern Floor Plan - Black & White

architecture · dimensional · floor plan

This floor plan showcases the layout of a modern architectural space in a minimalist black and white design.

Tags

modernarchitecturefloor-planblack-whiteminimalist

About this design

Modern architectural floor plan in a minimalist black and white style.

Style
architecture
Materials
dimensional
Subject
floor plan

Related architecture designs

  • A modern interior space featuring metallic perforated panels.Modern Interior with Perforated Metal Panels
  • Modern metal door handle systems, including a variety of handles and accompanying accessories.Modern Metal Door Handle Systems
  • A close-up view of a glass window frame with a metallic handle.Glass Windows Frame
  • Isometric view of a modern building with a glass facade.Modern Building Glass Facade
  • Floor plan of a modern office space with open areas and functional zones.Modern Office Space Design
  • Concrete staircase with minimalist design elements in an interior settingModern Concrete Stairwell Interior Design
  • A modern lobby with a concrete floor and minimalist design.Modern Lobby Concrete Interior
  • A modern interior design featuring a wooden platform with retail counter and lighting features.Modern Interior Wooden Platform

Modern Floor Plan - Black & White

Luxurious Bedroom Collection

Luxurious Bedroom Collection

Modern architectural floor plan in a minimalist black and white style.

Modern Floor Plan - Black & White

architecture · dimensional · floor plan

This floor plan showcases the layout of a modern architectural space in a minimalist black and white design.

Tags

modernarchitecturefloor-planblack-whiteminimalist

Modern Floor Plan - Black & White

architecture · dimensional · floor plan

This floor plan showcases the layout of a modern architectural space in a minimalist black and white design.

Tags

modernarchitecturefloor-planblack-whiteminimalist

About this design

Modern architectural floor plan in a minimalist black and white style.

Style
architecture
Materials
dimensional
Subject
floor plan

Related architecture designs

  • A modern interior space featuring metallic perforated panels.Modern Interior with Perforated Metal Panels
  • Modern metal door handle systems, including a variety of handles and accompanying accessories.Modern Metal Door Handle Systems
  • A close-up view of a glass window frame with a metallic handle.Glass Windows Frame
  • Isometric view of a modern building with a glass facade.Modern Building Glass Facade
  • Floor plan of a modern office space with open areas and functional zones.Modern Office Space Design
  • Concrete staircase with minimalist design elements in an interior settingModern Concrete Stairwell Interior Design
  • A modern lobby with a concrete floor and minimalist design.Modern Lobby Concrete Interior
  • A modern interior design featuring a wooden platform with retail counter and lighting features.Modern Interior Wooden Platform