FeelDesign LogoFeelDesign

Modern Office Space Design

Minimalist Retail Design
Minimalist Retail Design

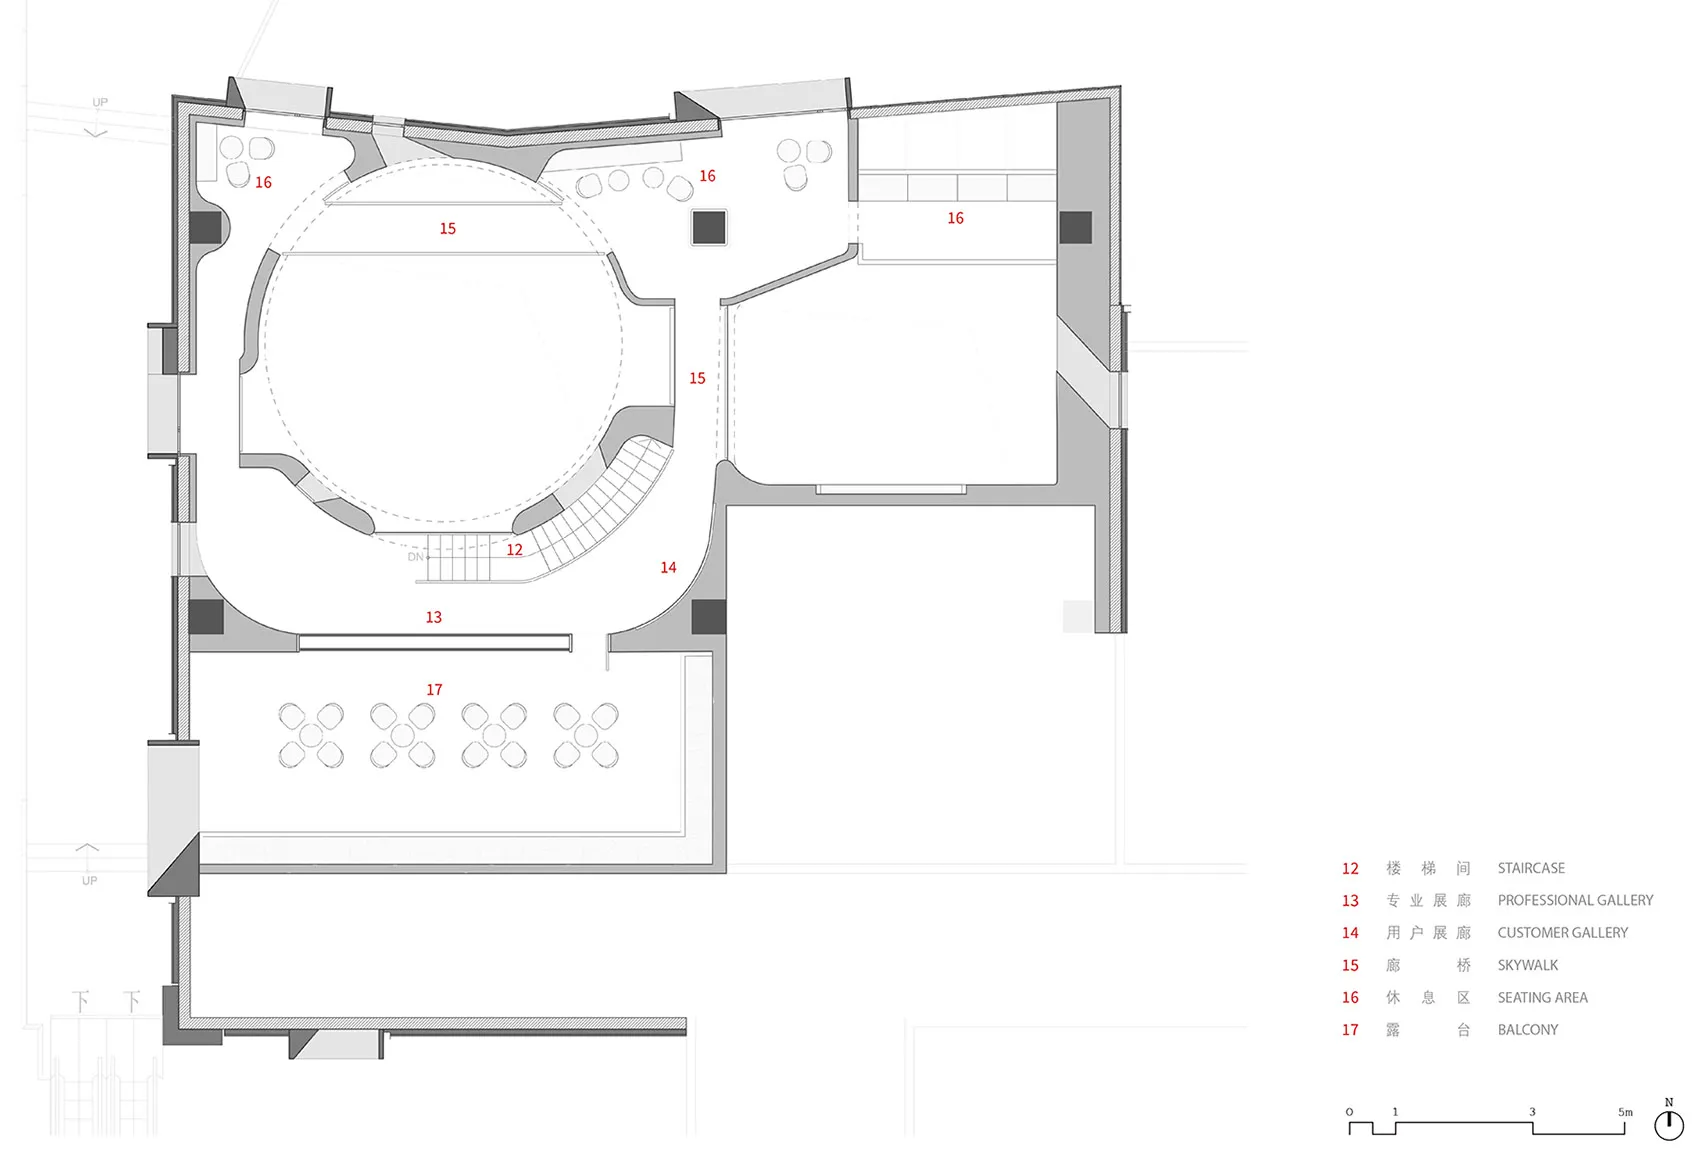
Floor plan of a modern office space with open areas and functional zones.

Modern Office Space Design

architecture · design objects · interior

Modern office space design showcasing open areas and functional zones for workspace functionality and aesthetics.

Tags

modernoffice spaceopen areasfunctional zonesworkspace

Modern Office Space Design

architecture · design objects · interior

Modern office space design showcasing open areas and functional zones for workspace functionality and aesthetics.

Tags

modernoffice spaceopen areasfunctional zonesworkspace

About this design

Floor plan of a modern office space with open areas and functional zones.

Style
architecture
Materials
design objects
Subject
interior

Related architecture designs

  • A detailed floor plan of an office layout in a flat format.Office Layout Flat Floor Plan
  • Modern residential balcony featuring wood flooring and black metal railings.Modern Residential Balcony with Wood
  • A detailed 2D architectural drawing of a modern office space featuring a high ceiling, open floor plan, and spacious layout.Modern Office Space with High Ceiling
  • Aerial view of a nature center with timber construction surrounded by lush green trees.Nature Center Timber Construction
  • A modern house with concrete floors and a pool, rendered in 3D.Modern House Concrete Floors Rendering
  • A detailed 2D architectural drawing of an apartment layout with rooms labeled and a staircase.Floor Plan: Apartment Layout
  • A modern library with metallic shelving units and green light accents.Modern Library Metallic Shelves
  • A detailed 2D architectural blueprint of a modern residential floor plan with various rooms and dimensions labeled.Modern Floor Plan Blueprint

Modern Office Space Design

Minimalist Retail Design

Minimalist Retail Design

Floor plan of a modern office space with open areas and functional zones.

Modern Office Space Design

architecture · design objects · interior

Modern office space design showcasing open areas and functional zones for workspace functionality and aesthetics.

Tags

modernoffice spaceopen areasfunctional zonesworkspace

Modern Office Space Design

architecture · design objects · interior

Modern office space design showcasing open areas and functional zones for workspace functionality and aesthetics.

Tags

modernoffice spaceopen areasfunctional zonesworkspace

About this design

Floor plan of a modern office space with open areas and functional zones.

Style
architecture
Materials
design objects
Subject
interior

Related architecture designs

  • A detailed floor plan of an office layout in a flat format.Office Layout Flat Floor Plan
  • Modern residential balcony featuring wood flooring and black metal railings.Modern Residential Balcony with Wood
  • A detailed 2D architectural drawing of a modern office space featuring a high ceiling, open floor plan, and spacious layout.Modern Office Space with High Ceiling
  • Aerial view of a nature center with timber construction surrounded by lush green trees.Nature Center Timber Construction
  • A modern house with concrete floors and a pool, rendered in 3D.Modern House Concrete Floors Rendering
  • A detailed 2D architectural drawing of an apartment layout with rooms labeled and a staircase.Floor Plan: Apartment Layout
  • A modern library with metallic shelving units and green light accents.Modern Library Metallic Shelves
  • A detailed 2D architectural blueprint of a modern residential floor plan with various rooms and dimensions labeled.Modern Floor Plan Blueprint