FeelDesign LogoFeelDesign

Modern Floor Plan Blueprint

Modern Floor Plan Interior
Modern Floor Plan Interior

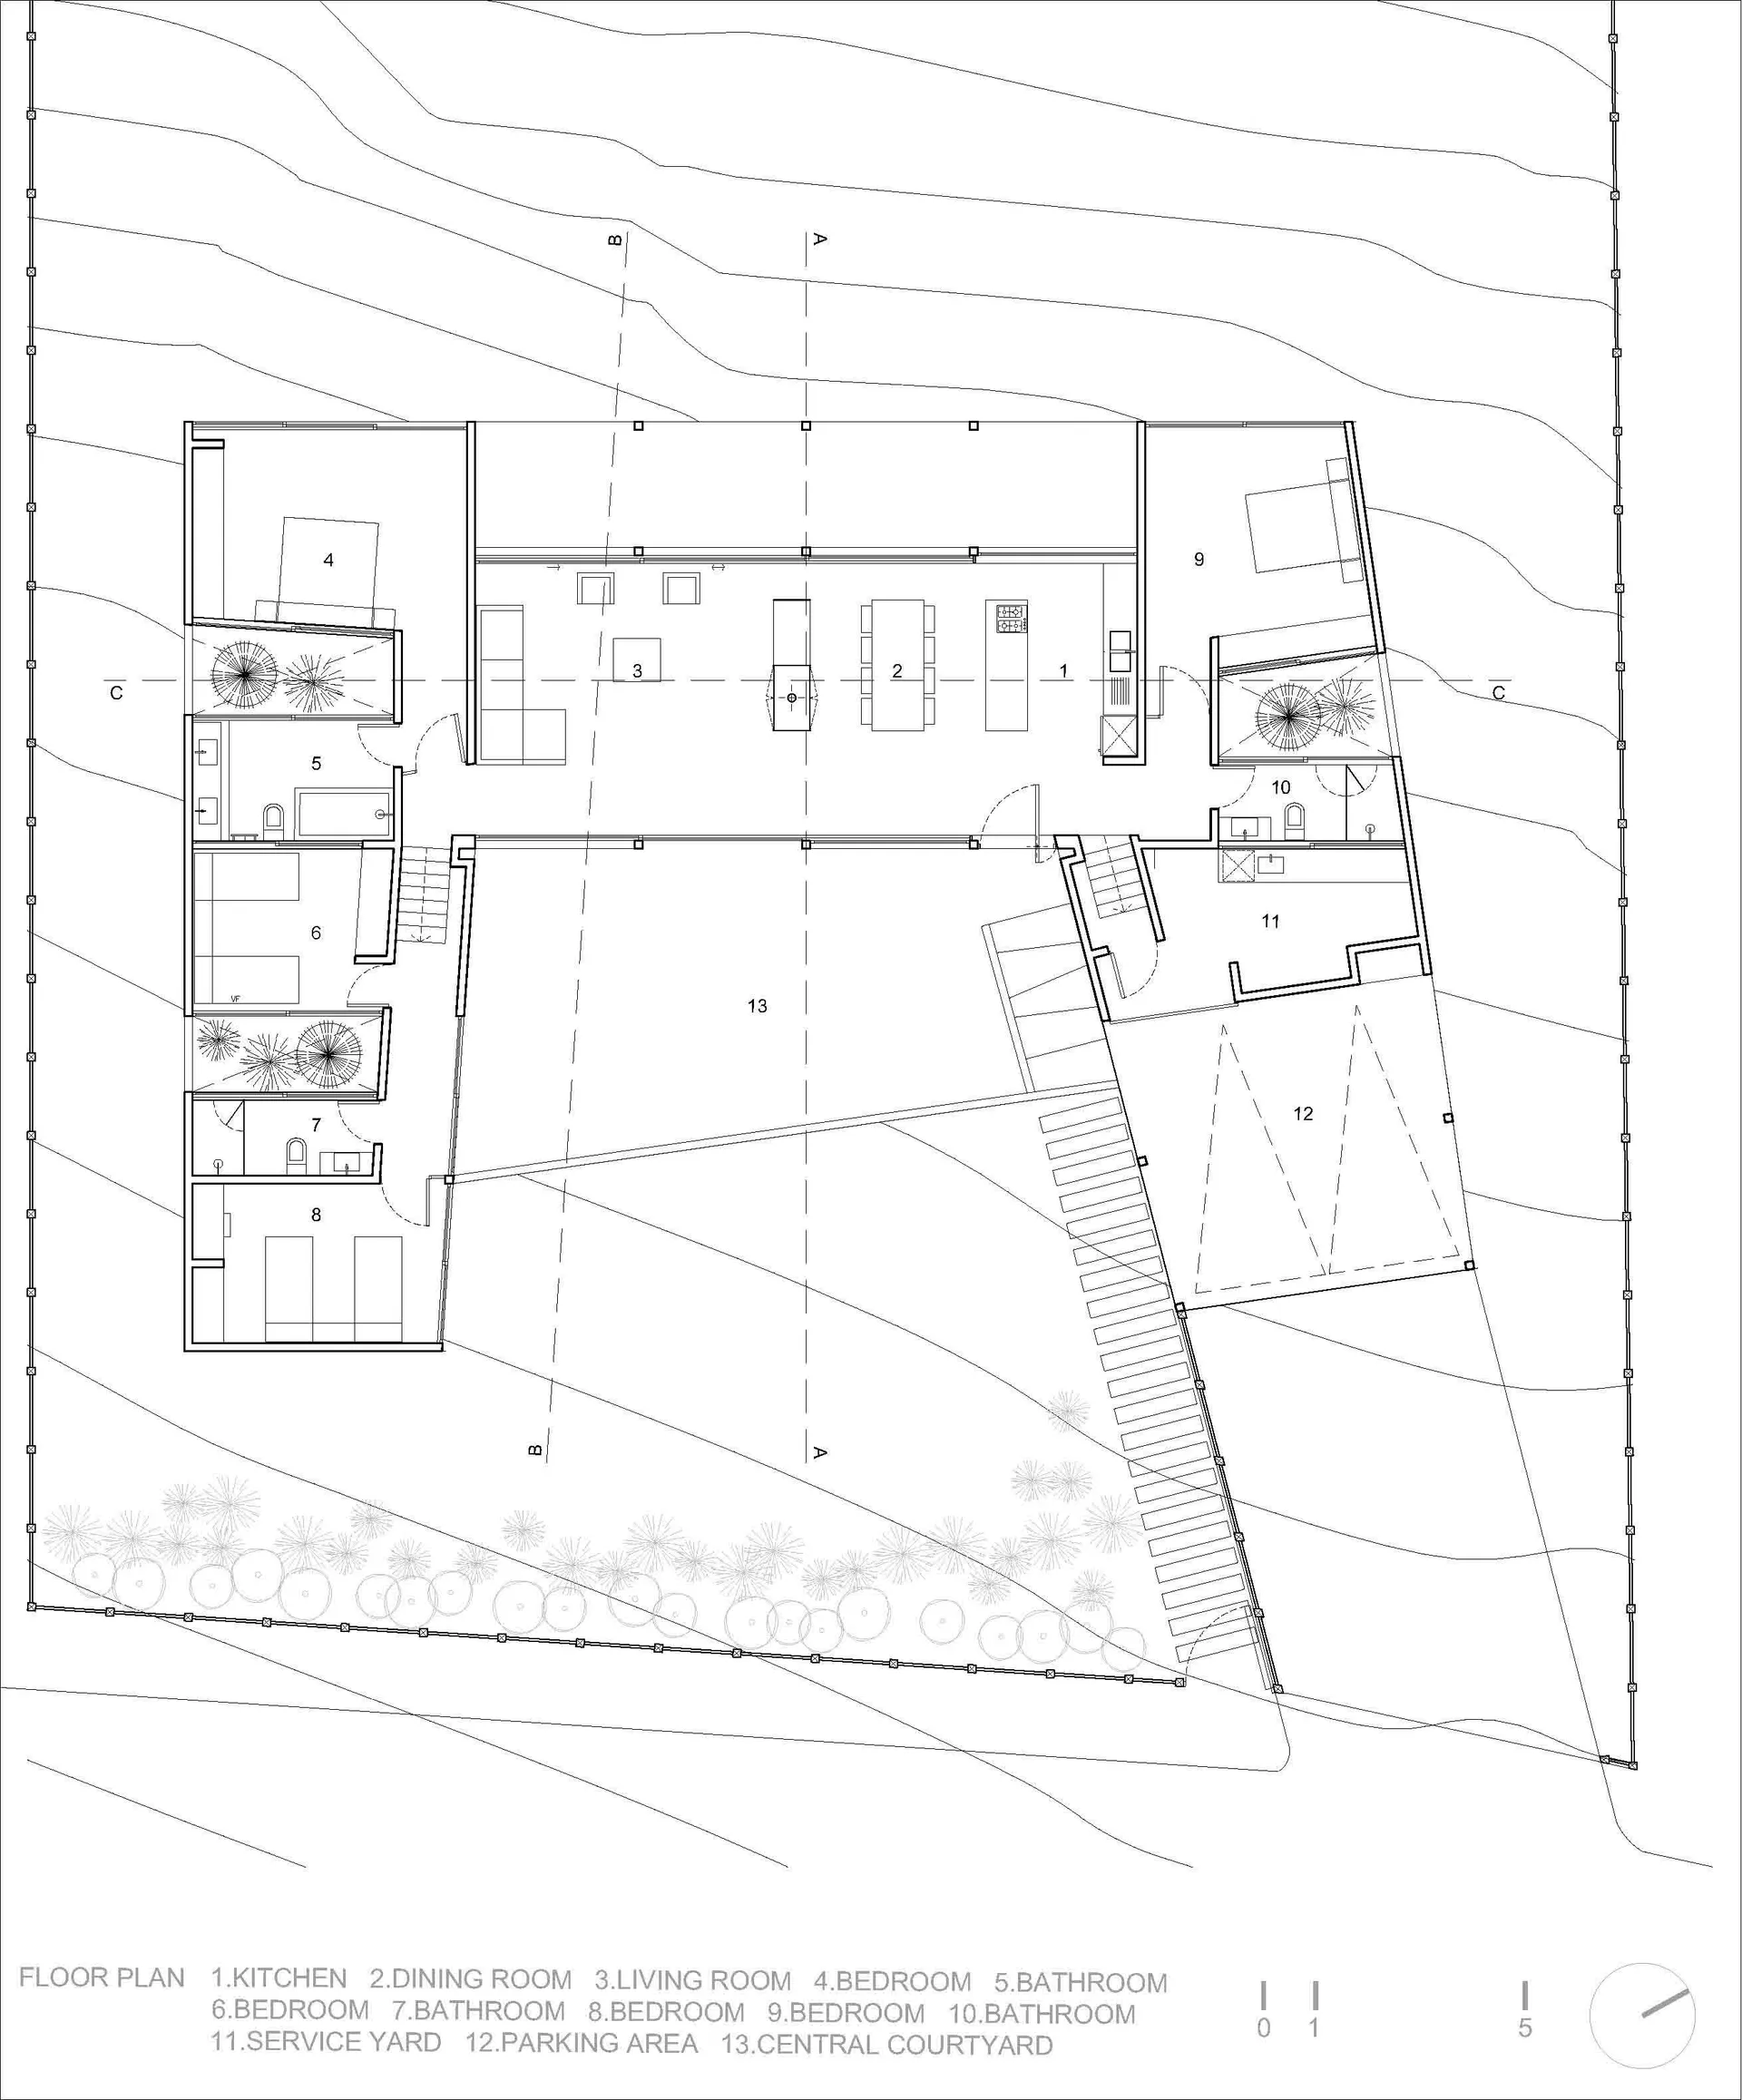
A detailed architectural blueprint of a modern building layout.

Modern Floor Plan Blueprint

architecture · paper · floor plan

Modern architectural blueprint detailing floor plan, showing rooms and spaces for a residential building.

Tags

architectureblueprintmodernfloor-plandesign

Modern Floor Plan Blueprint

architecture · paper · floor plan

Modern architectural blueprint detailing floor plan, showing rooms and spaces for a residential building.

Tags

architectureblueprintmodernfloor-plandesign

About this design

A detailed architectural blueprint of a modern building layout.

Style
architecture
Materials
paper
Subject
floor plan

Related architecture designs

  • Modern cafe exterior with concrete and glassModern Cafe Exterior Concrete and Glass
  • A traditional Chinese architectural gate adorned with ornate metalwork and Chinese characters.Traditional Beijing Architecture Gate
  • Modern architectural floor plan with black lines on a white background.Modern Floor Plan Blackline
  • Black and white architectural drawing of a modern staircase floor plan.Modern Staircase Floor Plan
  • A minimalist interior space with a cross-sectional view showing the layout and design elements.Minimalist Interior Cross-Section
  • Detailed 2D architectural drawing showcasing contemporary interior design with sleek lines and modern materials.Modern Interior Design Plan
  • A building made of metal and glassMetal and Glass Building
  • A contemporary residential balcony featuring wood furniture, a tree, and a mountain view.Contemporary Balcony Wood

Modern Floor Plan Blueprint

Modern Floor Plan Interior

Modern Floor Plan Interior

A detailed architectural blueprint of a modern building layout.

Modern Floor Plan Blueprint

architecture · paper · floor plan

Modern architectural blueprint detailing floor plan, showing rooms and spaces for a residential building.

Tags

architectureblueprintmodernfloor-plandesign

Modern Floor Plan Blueprint

architecture · paper · floor plan

Modern architectural blueprint detailing floor plan, showing rooms and spaces for a residential building.

Tags

architectureblueprintmodernfloor-plandesign

About this design

A detailed architectural blueprint of a modern building layout.

Style
architecture
Materials
paper
Subject
floor plan

Related architecture designs

  • Modern cafe exterior with concrete and glassModern Cafe Exterior Concrete and Glass
  • A traditional Chinese architectural gate adorned with ornate metalwork and Chinese characters.Traditional Beijing Architecture Gate
  • Modern architectural floor plan with black lines on a white background.Modern Floor Plan Blackline
  • Black and white architectural drawing of a modern staircase floor plan.Modern Staircase Floor Plan
  • A minimalist interior space with a cross-sectional view showing the layout and design elements.Minimalist Interior Cross-Section
  • Detailed 2D architectural drawing showcasing contemporary interior design with sleek lines and modern materials.Modern Interior Design Plan
  • A building made of metal and glassMetal and Glass Building
  • A contemporary residential balcony featuring wood furniture, a tree, and a mountain view.Contemporary Balcony Wood