FeelDesign LogoFeelDesign

Modern Floor Plan Blueprint

Chic Floor Plan Space
Chic Floor Plan Space

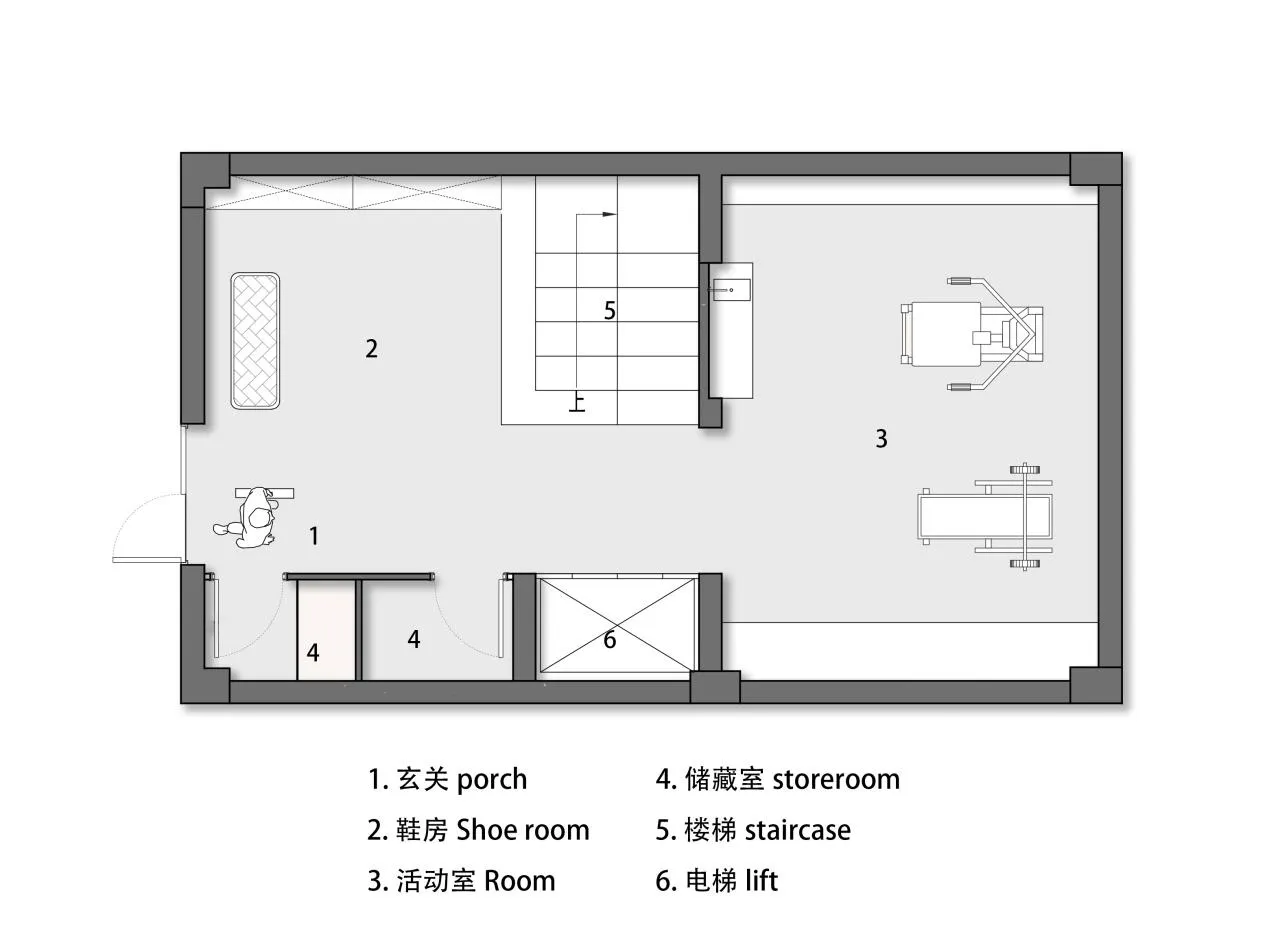
Floor plan image of a modern architectural layout with detailed sections for various rooms and features.

Modern Floor Plan Blueprint

architecture · mixed media · floor plan

A structured visual representation of a modern architectural floor plan showcasing detailed sections for each room and feature.

Tags

architecturemodernfloor-planinterior-designtechnical-plan

Modern Floor Plan Blueprint

architecture · mixed media · floor plan

A structured visual representation of a modern architectural floor plan showcasing detailed sections for each room and feature.

Tags

architecturemodernfloor-planinterior-designtechnical-plan

About this design

Floor plan image of a modern architectural layout with detailed sections for various rooms and features.

Style
architecture
Materials
mixed media
Subject
floor plan

Related architecture designs

  • A modern gym interior showing walls with metal fittings and reflections on the floor.Modern Gym Interior with Wall and Floor Reflection
  • A futuristic lounge interior with brown walls and a white frosted glass door.Futuristic Lounge Interior Brown
  • A bathroom with ceramic fixtures, metallic accents, and plastic elements.Bathroom Ceramic Metal Plastic
  • Modern interior design featuring concrete, glass, and wood materialsModern Interior Concrete Glass Wood
  • A retail store with a green roof, showcasing vertical gardens and sustainable design features.Green Roof Retail Storefront
  • Floor plan of a modern commercial building with various functional areas.Modern Commercial Building Layout
  • A minimalist restaurant exterior with concrete and wood materials.Minimalist Restaurant Exterior with Concrete and W
  • A metal lock with a gray cylinder handle attached to a smooth, white surface.Modern Lock Gray Metal

Modern Floor Plan Blueprint

Chic Floor Plan Space

Chic Floor Plan Space

Floor plan image of a modern architectural layout with detailed sections for various rooms and features.

Modern Floor Plan Blueprint

architecture · mixed media · floor plan

A structured visual representation of a modern architectural floor plan showcasing detailed sections for each room and feature.

Tags

architecturemodernfloor-planinterior-designtechnical-plan

Modern Floor Plan Blueprint

architecture · mixed media · floor plan

A structured visual representation of a modern architectural floor plan showcasing detailed sections for each room and feature.

Tags

architecturemodernfloor-planinterior-designtechnical-plan

About this design

Floor plan image of a modern architectural layout with detailed sections for various rooms and features.

Style
architecture
Materials
mixed media
Subject
floor plan

Related architecture designs

  • A modern gym interior showing walls with metal fittings and reflections on the floor.Modern Gym Interior with Wall and Floor Reflection
  • A futuristic lounge interior with brown walls and a white frosted glass door.Futuristic Lounge Interior Brown
  • A bathroom with ceramic fixtures, metallic accents, and plastic elements.Bathroom Ceramic Metal Plastic
  • Modern interior design featuring concrete, glass, and wood materialsModern Interior Concrete Glass Wood
  • A retail store with a green roof, showcasing vertical gardens and sustainable design features.Green Roof Retail Storefront
  • Floor plan of a modern commercial building with various functional areas.Modern Commercial Building Layout
  • A minimalist restaurant exterior with concrete and wood materials.Minimalist Restaurant Exterior with Concrete and W
  • A metal lock with a gray cylinder handle attached to a smooth, white surface.Modern Lock Gray Metal