FeelDesign LogoFeelDesign

Modern Concrete Floor Plan

Chic Floor Plan Project
Chic Floor Plan Project

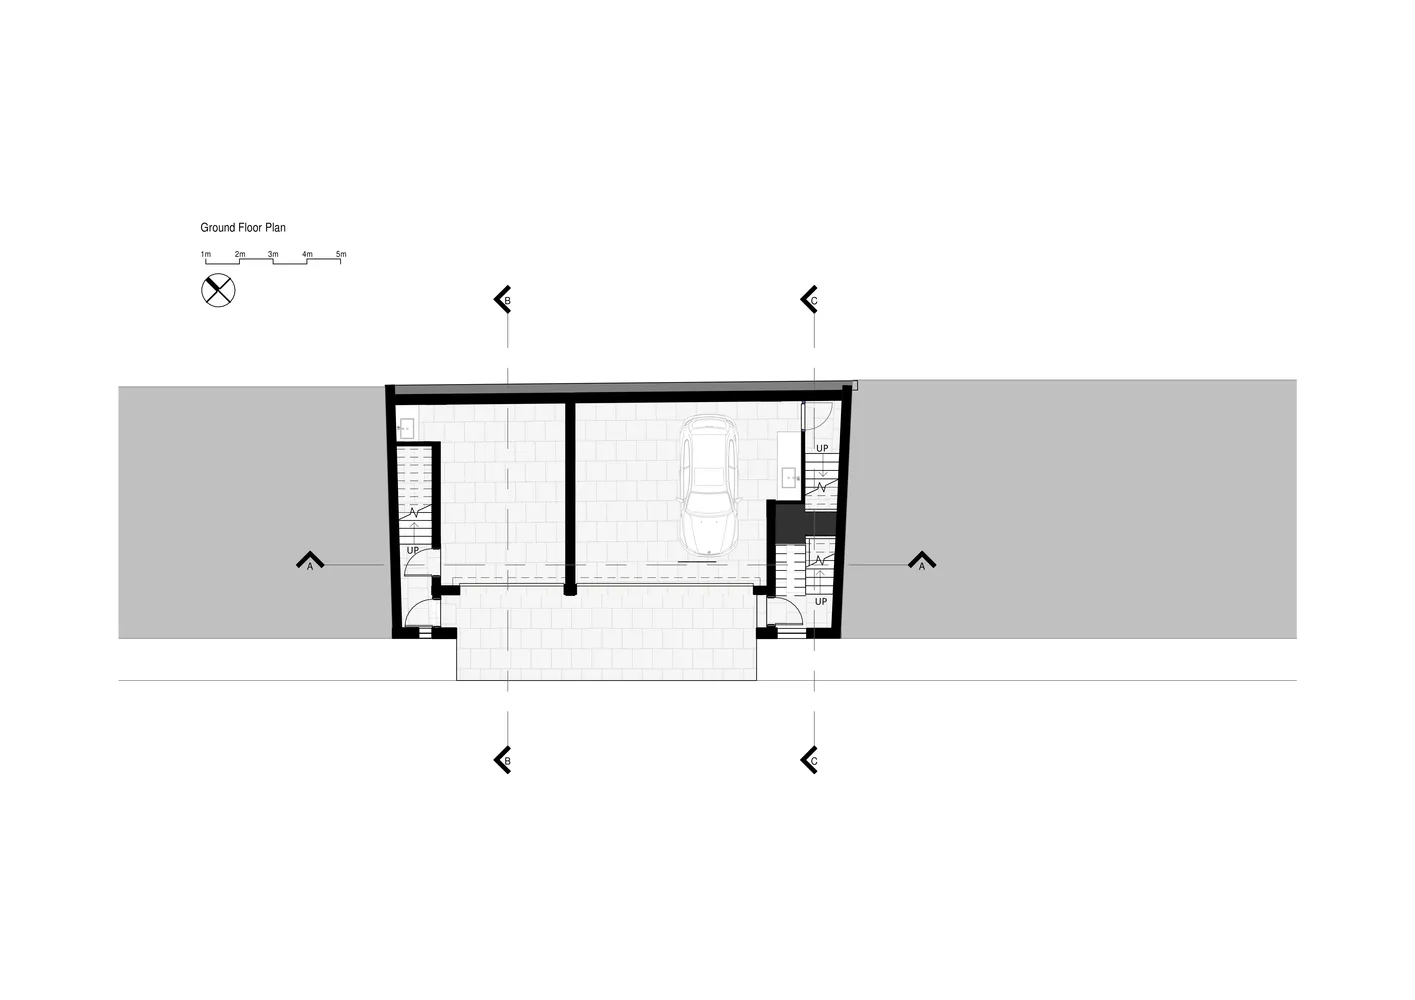
Floor plan of a modern building with a concrete ground level.

Modern Concrete Floor Plan

architecture · concrete · floor plan

An elegant modern floor plan showcasing a ground-level concrete area, designed for contemporary residential or commercial use.

Tags

architecturemodernfloor-planconcretedesign

Modern Concrete Floor Plan

architecture · concrete · floor plan

An elegant modern floor plan showcasing a ground-level concrete area, designed for contemporary residential or commercial use.

Tags

architecturemodernfloor-planconcretedesign

About this design

Floor plan of a modern building with a concrete ground level.

Style
architecture
Materials
concrete
Subject
floor plan

Related architecture designs

  • A detailed architectural floor plan of a coffee shop with mixed materials and functional zones.Coffee Shop Floor Plan - Mixed Elements
  • A modern landscape featuring natural elements and a pathway leading through a lush, green environment.Modern Landscape Nature
  • Modern residential house with wooden exterior, glass windows, stone accents, and metal roof.Modern Residential - Wood, Glass, Stone, and Metal
  • A modern residential plan featuring wood, stone, and concrete materials.Modern Wood- and Stone-Finished Residential Plan
  • A modern home office desk with a built-in waterfall feature and a minimalist design.Home Office Modern Desk
  • A modern coffee shop exterior with glass facade and a sign reading 'Second Half'.Modern Coffee Shop Exterior Glass
  • Modern interior with concrete walls and floors, featuring geometric shapes and large windows.Modern Concrete Interior
  • A modern interior with sliding wooden doors, plants, and a tatami mat.Modern Interior with Wood Sliding Doors

Modern Concrete Floor Plan

Chic Floor Plan Project

Chic Floor Plan Project

Floor plan of a modern building with a concrete ground level.

Modern Concrete Floor Plan

architecture · concrete · floor plan

An elegant modern floor plan showcasing a ground-level concrete area, designed for contemporary residential or commercial use.

Tags

architecturemodernfloor-planconcretedesign

Modern Concrete Floor Plan

architecture · concrete · floor plan

An elegant modern floor plan showcasing a ground-level concrete area, designed for contemporary residential or commercial use.

Tags

architecturemodernfloor-planconcretedesign

About this design

Floor plan of a modern building with a concrete ground level.

Style
architecture
Materials
concrete
Subject
floor plan

Related architecture designs

  • A detailed architectural floor plan of a coffee shop with mixed materials and functional zones.Coffee Shop Floor Plan - Mixed Elements
  • A modern landscape featuring natural elements and a pathway leading through a lush, green environment.Modern Landscape Nature
  • Modern residential house with wooden exterior, glass windows, stone accents, and metal roof.Modern Residential - Wood, Glass, Stone, and Metal
  • A modern residential plan featuring wood, stone, and concrete materials.Modern Wood- and Stone-Finished Residential Plan
  • A modern home office desk with a built-in waterfall feature and a minimalist design.Home Office Modern Desk
  • A modern coffee shop exterior with glass facade and a sign reading 'Second Half'.Modern Coffee Shop Exterior Glass
  • Modern interior with concrete walls and floors, featuring geometric shapes and large windows.Modern Concrete Interior
  • A modern interior with sliding wooden doors, plants, and a tatami mat.Modern Interior with Wood Sliding Doors