FeelDesign LogoFeelDesign

Modern Floor Plan Construction

Elegant Floor Plan Interior
Elegant Floor Plan Interior

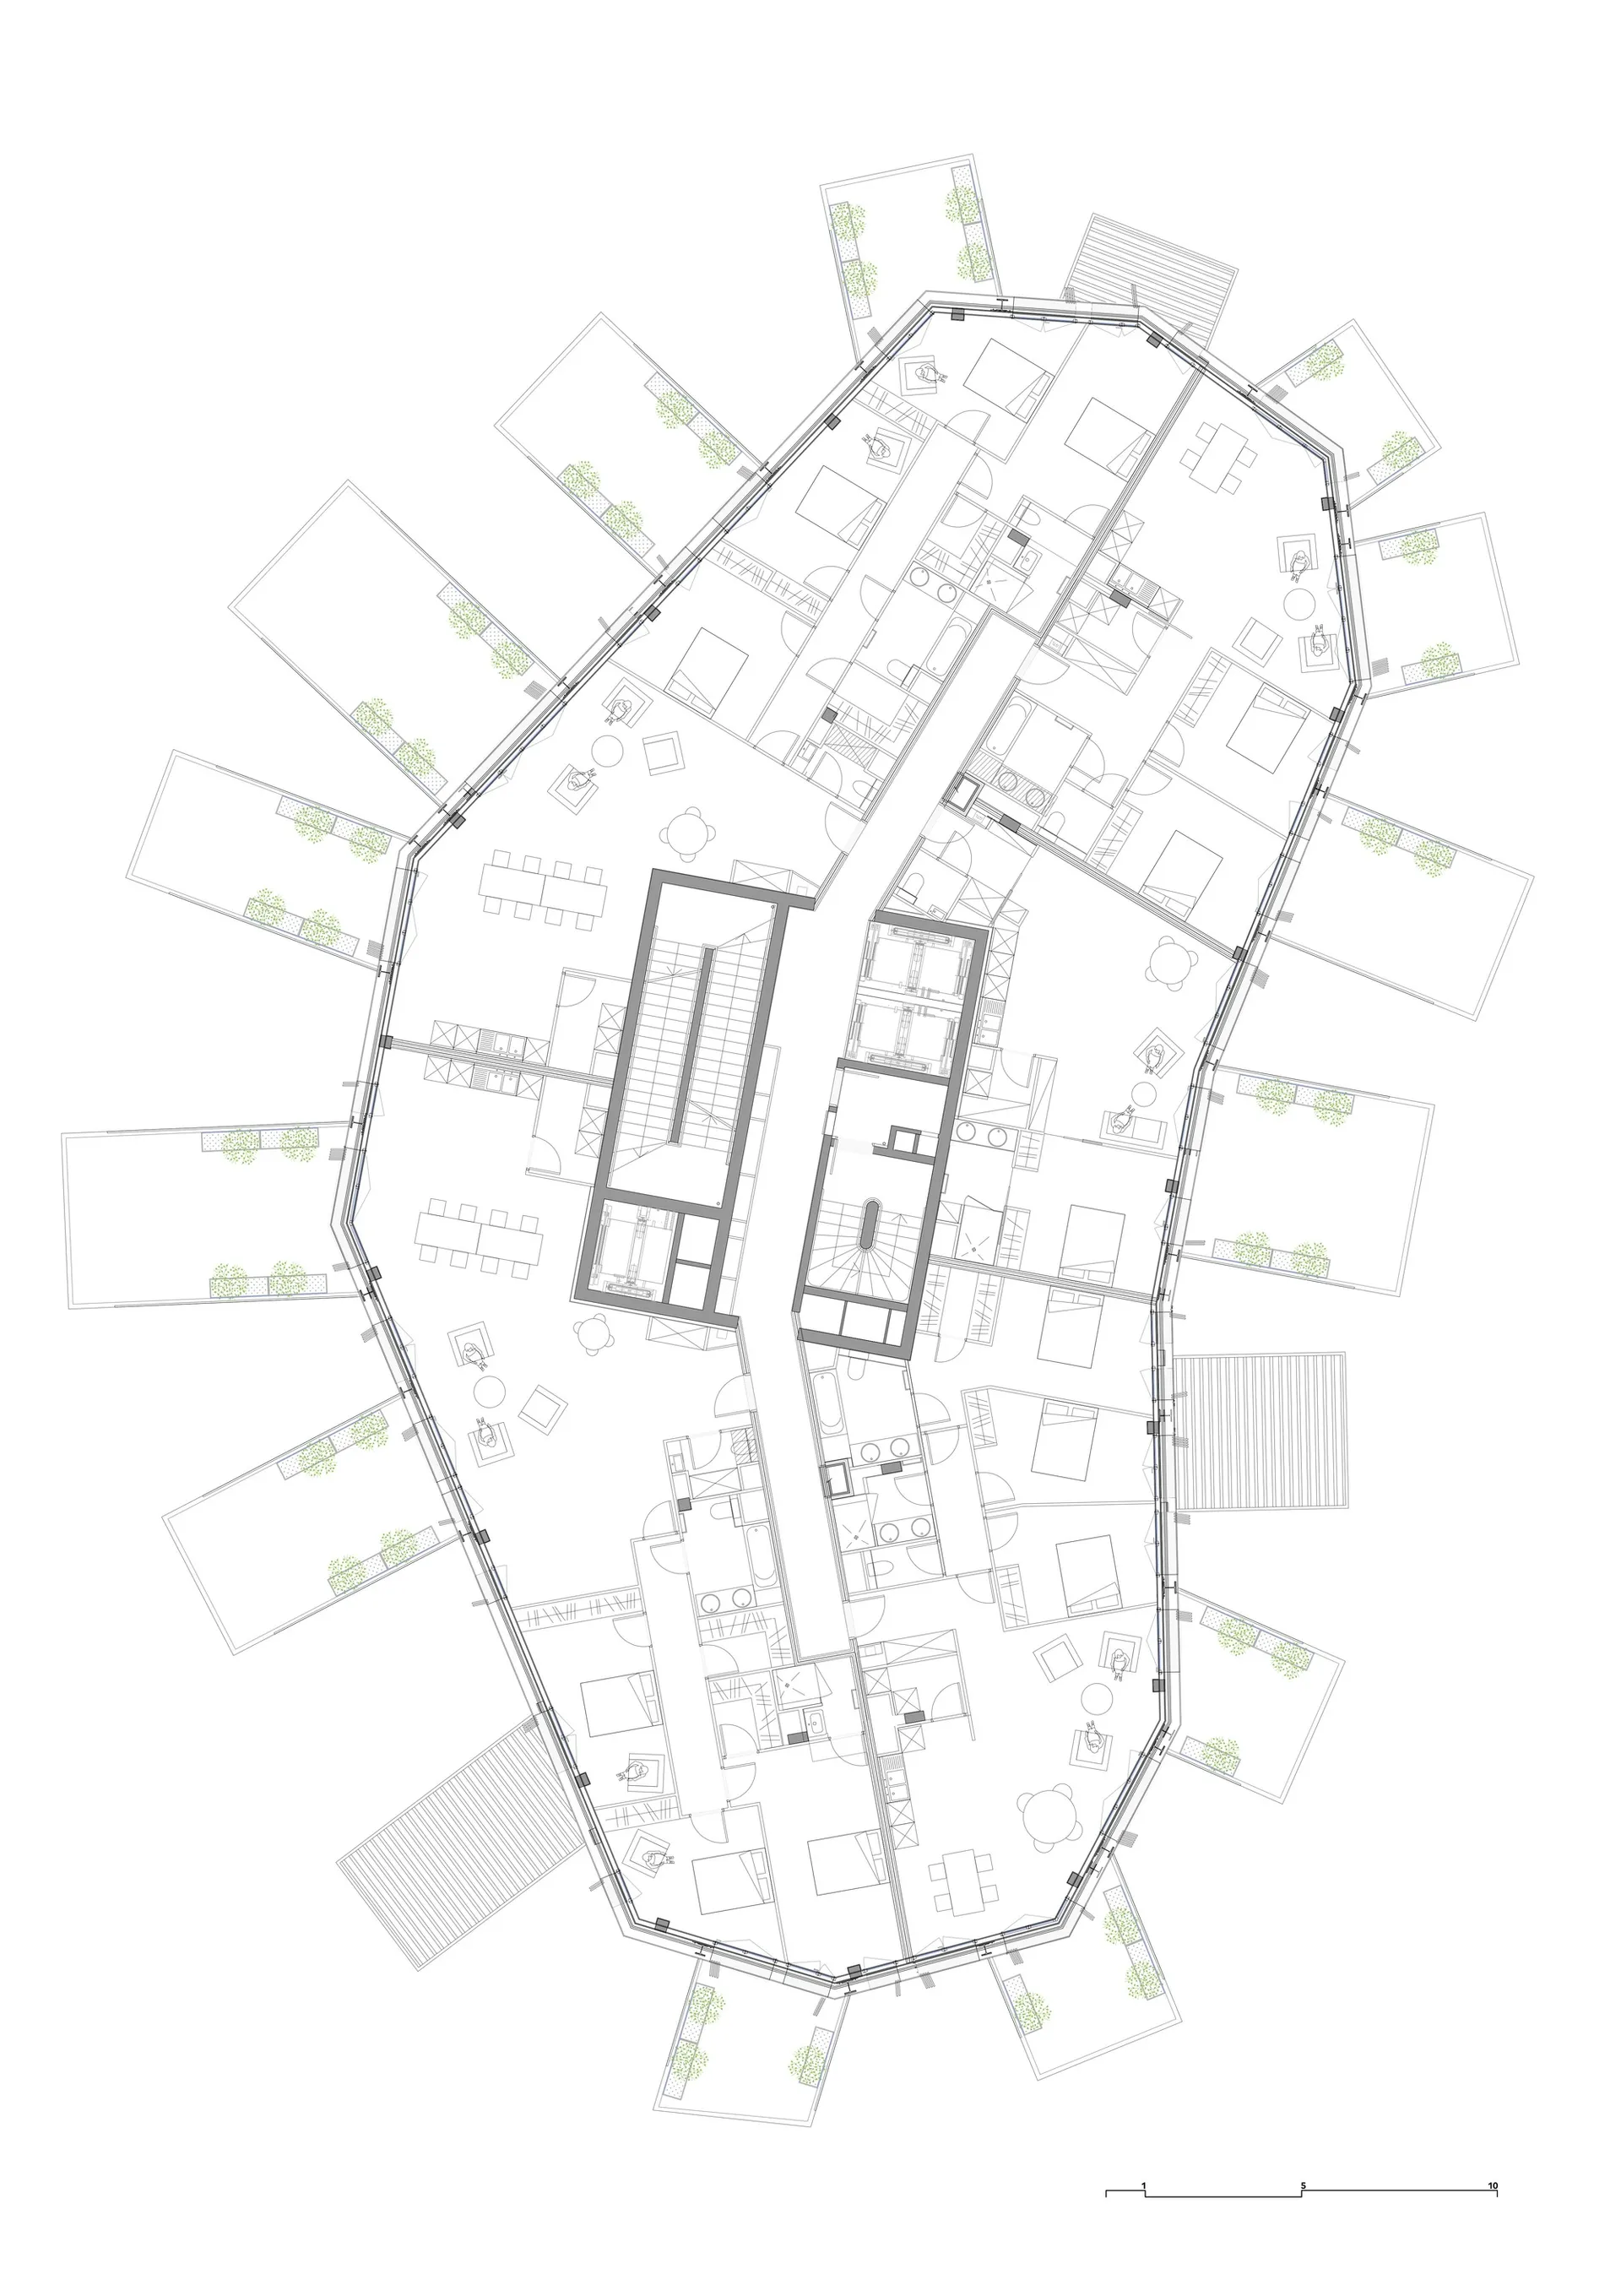
A detailed drawing of a modern residential building's floor plan with various construction materials and features.

Modern Floor Plan Construction

architecture · construction materials · floor plan

Modern residential building showcasing construction materials and design elements for space optimization and aesthetic appeal.

Tags

modern architectureconstructionfloor planspace optimizationaesthetic appeal

Modern Floor Plan Construction

architecture · construction materials · floor plan

Modern residential building showcasing construction materials and design elements for space optimization and aesthetic appeal.

Tags

modern architectureconstructionfloor planspace optimizationaesthetic appeal

About this design

A detailed drawing of a modern residential building's floor plan with various construction materials and features.

Style
architecture
Materials
construction materials
Subject
floor plan

Related architecture designs

  • Floor plan with a modern architectural design, including a living room, dining room, and bedrooms.Modern Floor Plan Contemporary
  • Modern, contemporary architectural floor plan featuring prominent concrete elements.Modern Floor Plan: Contemporary Concrete
  • 2D architectural drawing of a modern floor plan.Modern Floor Plan
  • Digital rendering of a modern floor plan with detailed rooms and design elements.Modern Floor Plan
  • A modern floor plan depicting a multi-functional living space with a kitchen, living room, and bedroom.Modern Floor Plan
Modern office desk layout on a paper drawing
Modern Office Desk Layout
  • A detailed architectural floor plan showing the layout and features of a modern residential space.Modern Floor Plan Detail
  • Modern architectural floor planModern Floor Plan