FeelDesign LogoFeelDesign

Modern Floor Plan

Luxurious Living Room Design
Luxurious Living Room Design

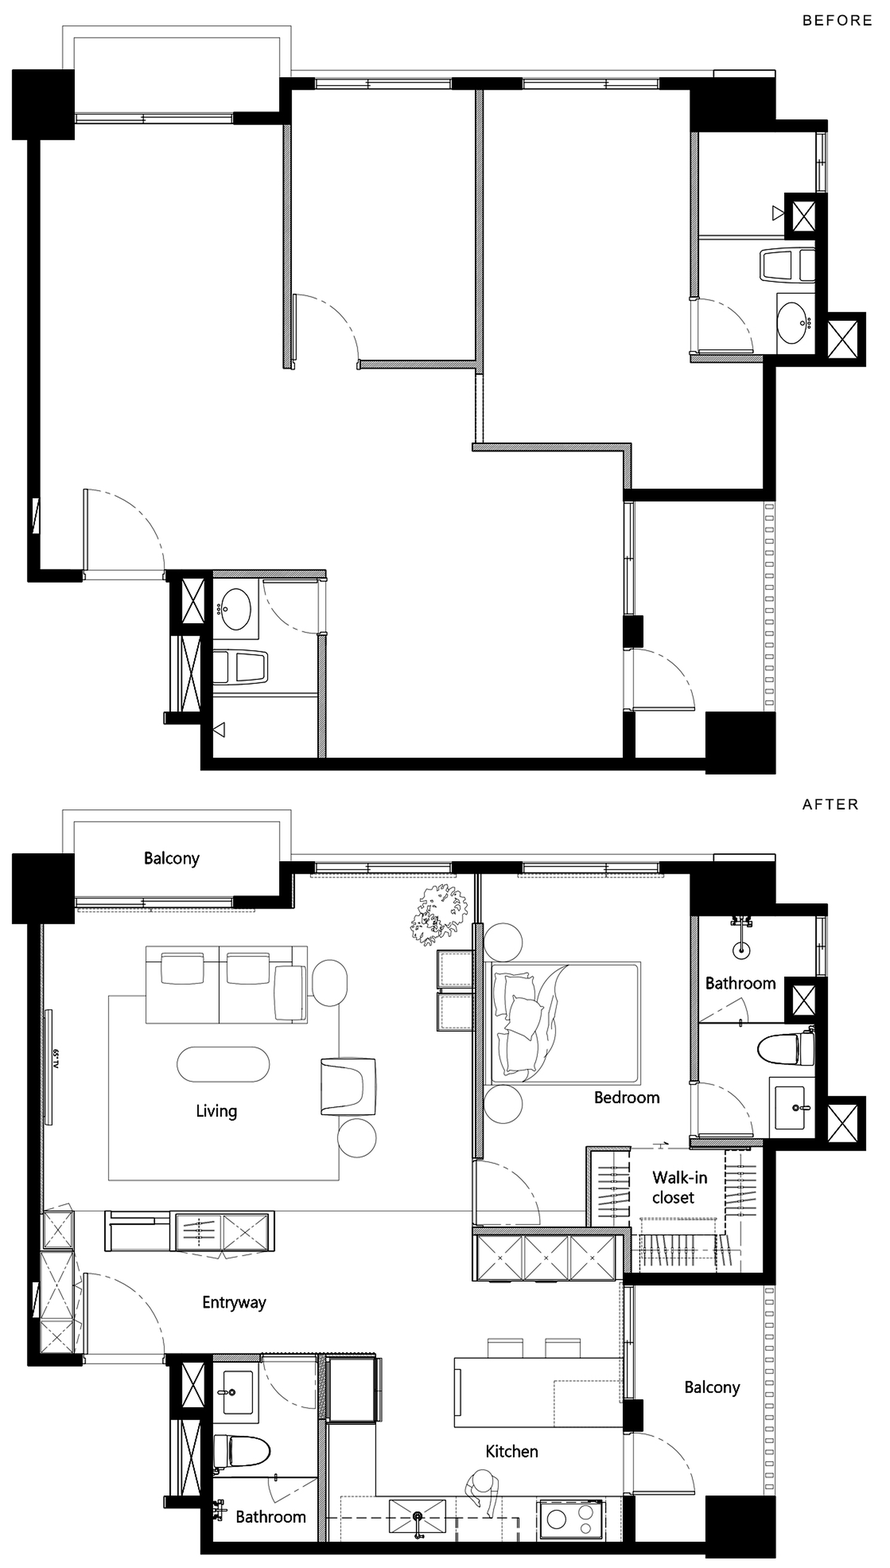
A modern architectural floor plan with lines and geometric shapes.

Modern Floor Plan

architecture · lines · floor plan

Modern floor plan showcasing contemporary design elements.

Tags

architecturemoderndesignlinesfloor-plan

Modern Floor Plan

architecture · lines · floor plan

Modern floor plan showcasing contemporary design elements.

Tags

architecturemoderndesignlinesfloor-plan

About this design

A modern architectural floor plan with lines and geometric shapes.

Style
architecture
Materials
lines
Subject
floor plan

Related architecture designs

  • A minimalistic Northwest elevation floor plan of a luxury villa featuring a concrete exterior.Luxury Villa Concrete Floor Plan
  • A modern house with stone, concrete, and wooden elementsModern House Stone Concrete Wood
  • A modern exterior featuring wooden paneling and a large tree in the courtyard.Modern Exterior Wooden Paneling
  • Sectional architectural drawing of a cabin interior featuring wooden materials and a pitched roof.Cabin Interior Section View
  • A modern retail space with a concrete floor, featuring minimalist design elements and a large, curved ceiling with blue lightModern Retail Space Concrete Floor
  • A modern building with earth-toned walls and large wooden doors and windows.Modern Earth-Toned Architecture
  • Floor plan showcasing the transformation of a residential space into a multi-functional area with various zones.Multi-functional Space Renovation Plan
  • A detailed blueprint of a modern contemporary architectural floor plan featuring various functional zones.Modern Contemporary Floor Plan Blueprint

Modern Floor Plan

Luxurious Living Room Design

Luxurious Living Room Design

A modern architectural floor plan with lines and geometric shapes.

Modern Floor Plan

architecture · lines · floor plan

Modern floor plan showcasing contemporary design elements.

Tags

architecturemoderndesignlinesfloor-plan

Modern Floor Plan

architecture · lines · floor plan

Modern floor plan showcasing contemporary design elements.

Tags

architecturemoderndesignlinesfloor-plan

About this design

A modern architectural floor plan with lines and geometric shapes.

Style
architecture
Materials
lines
Subject
floor plan

Related architecture designs

  • A minimalistic Northwest elevation floor plan of a luxury villa featuring a concrete exterior.Luxury Villa Concrete Floor Plan
  • A modern house with stone, concrete, and wooden elementsModern House Stone Concrete Wood
  • A modern exterior featuring wooden paneling and a large tree in the courtyard.Modern Exterior Wooden Paneling
  • Sectional architectural drawing of a cabin interior featuring wooden materials and a pitched roof.Cabin Interior Section View
  • A modern retail space with a concrete floor, featuring minimalist design elements and a large, curved ceiling with blue lightModern Retail Space Concrete Floor
  • A modern building with earth-toned walls and large wooden doors and windows.Modern Earth-Toned Architecture
  • Floor plan showcasing the transformation of a residential space into a multi-functional area with various zones.Multi-functional Space Renovation Plan
  • A detailed blueprint of a modern contemporary architectural floor plan featuring various functional zones.Modern Contemporary Floor Plan Blueprint