FeelDesign LogoFeelDesign

Cabin Interior Section View

Chic Floor Plan Concept
Chic Floor Plan Concept

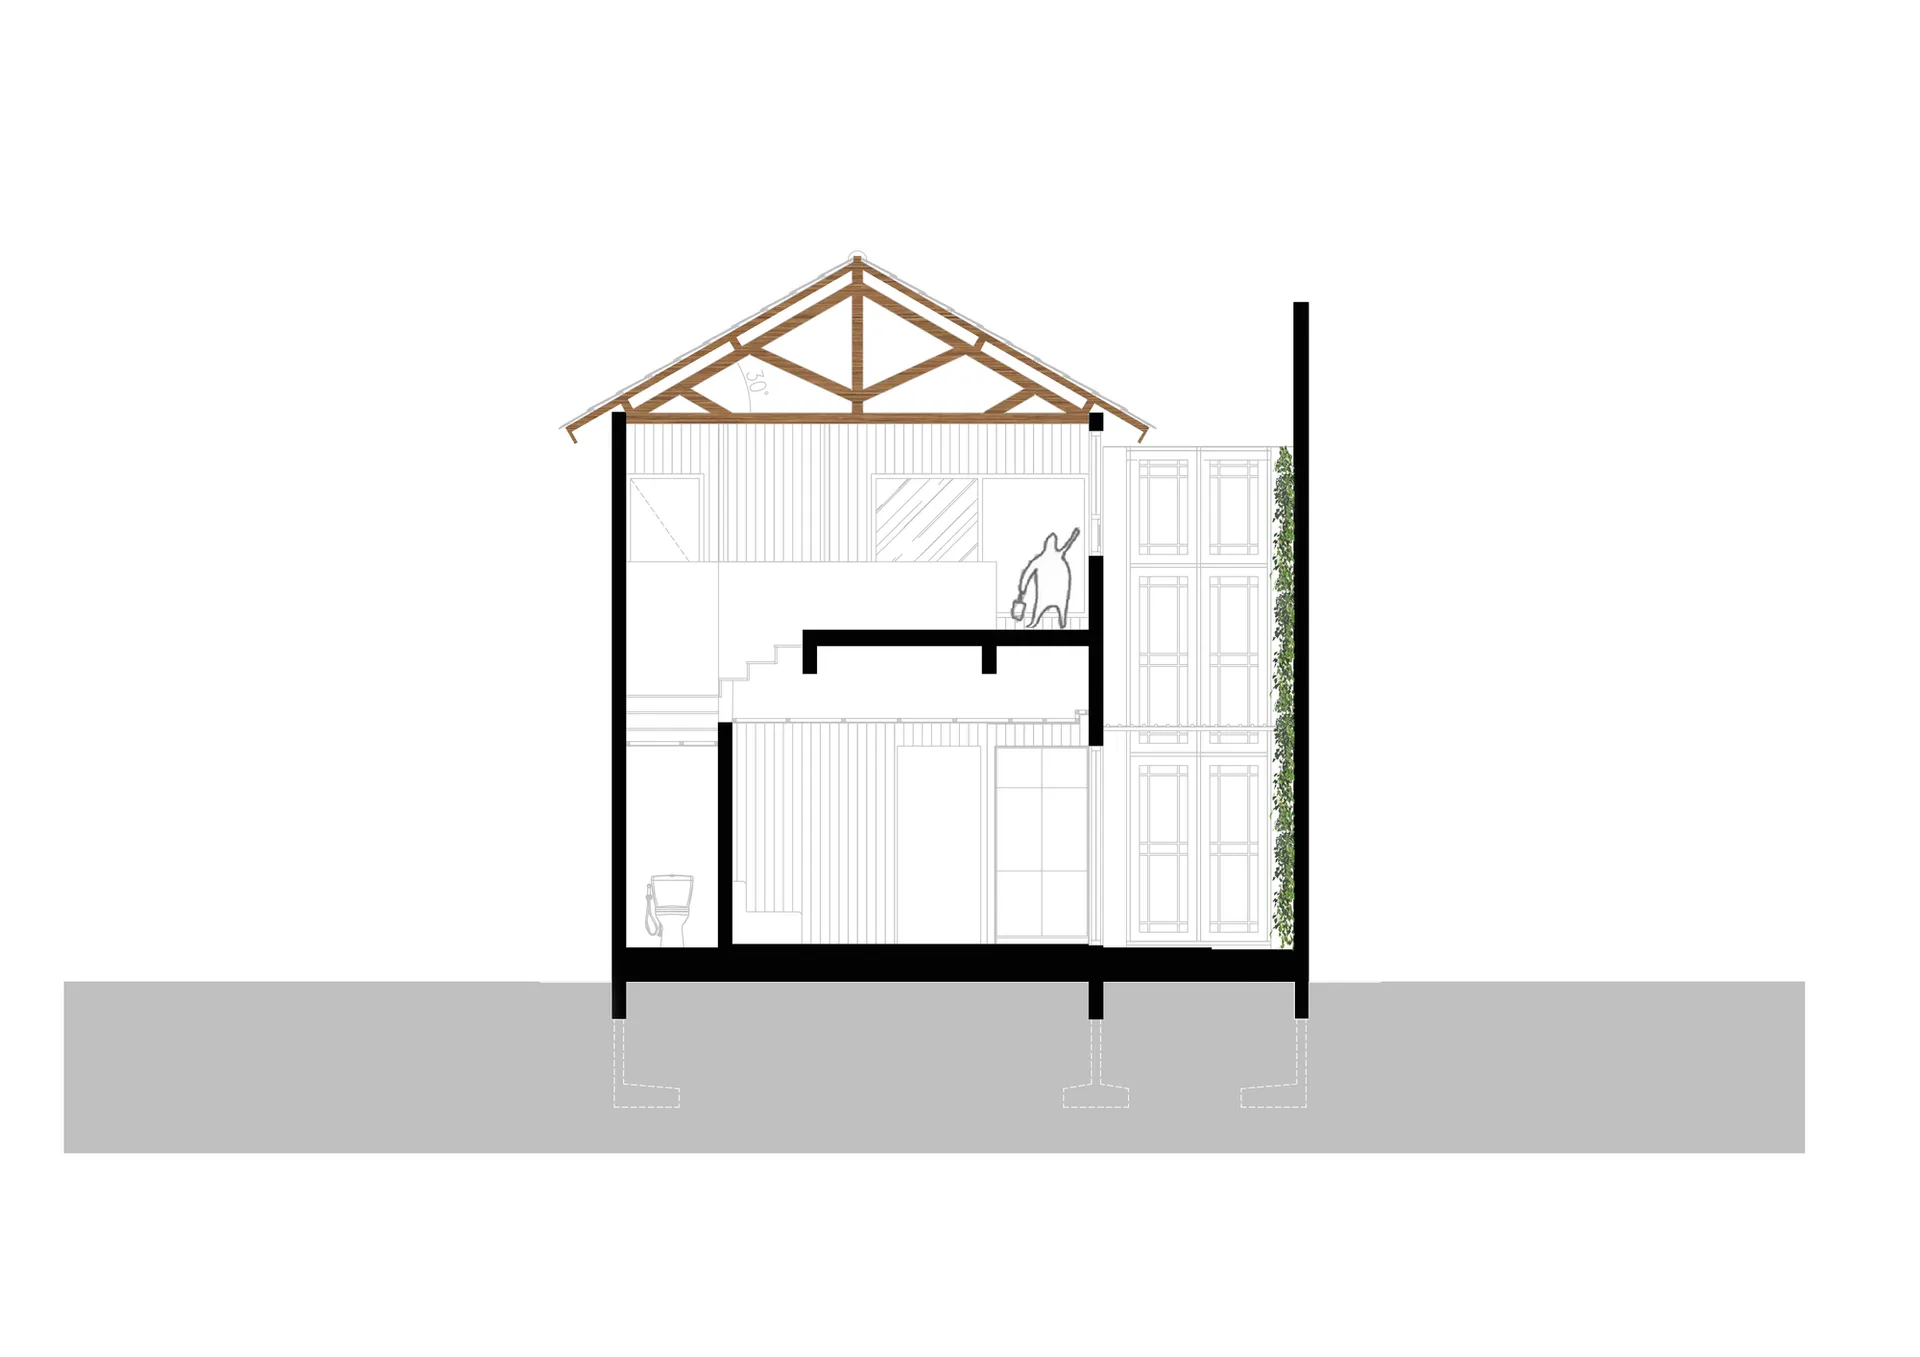
Sectional architectural drawing of a cabin interior featuring wooden materials and a pitched roof.

Cabin Interior Section View

architecture · wood · interior

Adjective Architecture showcasing Sectional View for Comfort and Functionality.

Tags

cabininteriorsectionalarchitecturewooden

Cabin Interior Section View

architecture · wood · interior

Adjective Architecture showcasing Sectional View for Comfort and Functionality.

Tags

cabininteriorsectionalarchitecturewooden

About this design

Sectional architectural drawing of a cabin interior featuring wooden materials and a pitched roof.

Style
architecture
Materials
wood
Subject
interior

Related architecture designs

  • A modern hotel building with a black concrete exterior.Modern Hotel Exterior with Black Concrete
  • A modern residential exterior with a metallic cladding design, featuring large windows and a curved roof.Modern Residential Exterior Cladding
  • An architectural design concept featuring white spheres on different levels within a geometric structure with intricate walls, windows, and other architectural featuresSpherical Light Installation with Geometric Architecture
  • An architectural design concept featuring white spheres on different levels within a geometric structure with intricate walls, windows, and other architectural featuresSpherical Light Installation with Geometric Architecture
  • Coiled staircase with marble steps, glass railings, and metallic elements.Modern Coiled Staircase with Marble, Glass, and Me
  • Cross-sectional drawing of a modern residential interior with concrete walls and floor.Modern Residential Concrete Interior
  • Modern black metal spiral staircase with wooden textured wallsModern Metal Staircase Design
  • A detailed architectural floor plan of a three-level residential home, showing the layout and design of each level.3-Level House Interior Plan

Cabin Interior Section View

Chic Floor Plan Concept

Chic Floor Plan Concept

Sectional architectural drawing of a cabin interior featuring wooden materials and a pitched roof.

Cabin Interior Section View

architecture · wood · interior

Adjective Architecture showcasing Sectional View for Comfort and Functionality.

Tags

cabininteriorsectionalarchitecturewooden

Cabin Interior Section View

architecture · wood · interior

Adjective Architecture showcasing Sectional View for Comfort and Functionality.

Tags

cabininteriorsectionalarchitecturewooden

About this design

Sectional architectural drawing of a cabin interior featuring wooden materials and a pitched roof.

Style
architecture
Materials
wood
Subject
interior

Related architecture designs

  • A modern hotel building with a black concrete exterior.Modern Hotel Exterior with Black Concrete
  • A modern residential exterior with a metallic cladding design, featuring large windows and a curved roof.Modern Residential Exterior Cladding
  • An architectural design concept featuring white spheres on different levels within a geometric structure with intricate walls, windows, and other architectural featuresSpherical Light Installation with Geometric Architecture
  • An architectural design concept featuring white spheres on different levels within a geometric structure with intricate walls, windows, and other architectural featuresSpherical Light Installation with Geometric Architecture
  • Coiled staircase with marble steps, glass railings, and metallic elements.Modern Coiled Staircase with Marble, Glass, and Me
  • Cross-sectional drawing of a modern residential interior with concrete walls and floor.Modern Residential Concrete Interior
  • Modern black metal spiral staircase with wooden textured wallsModern Metal Staircase Design
  • A detailed architectural floor plan of a three-level residential home, showing the layout and design of each level.3-Level House Interior Plan