FeelDesign LogoFeelDesign

Modern Floor Plan with Glass and Concrete

Minimalist Living Room Concept
Minimalist Living Room Concept

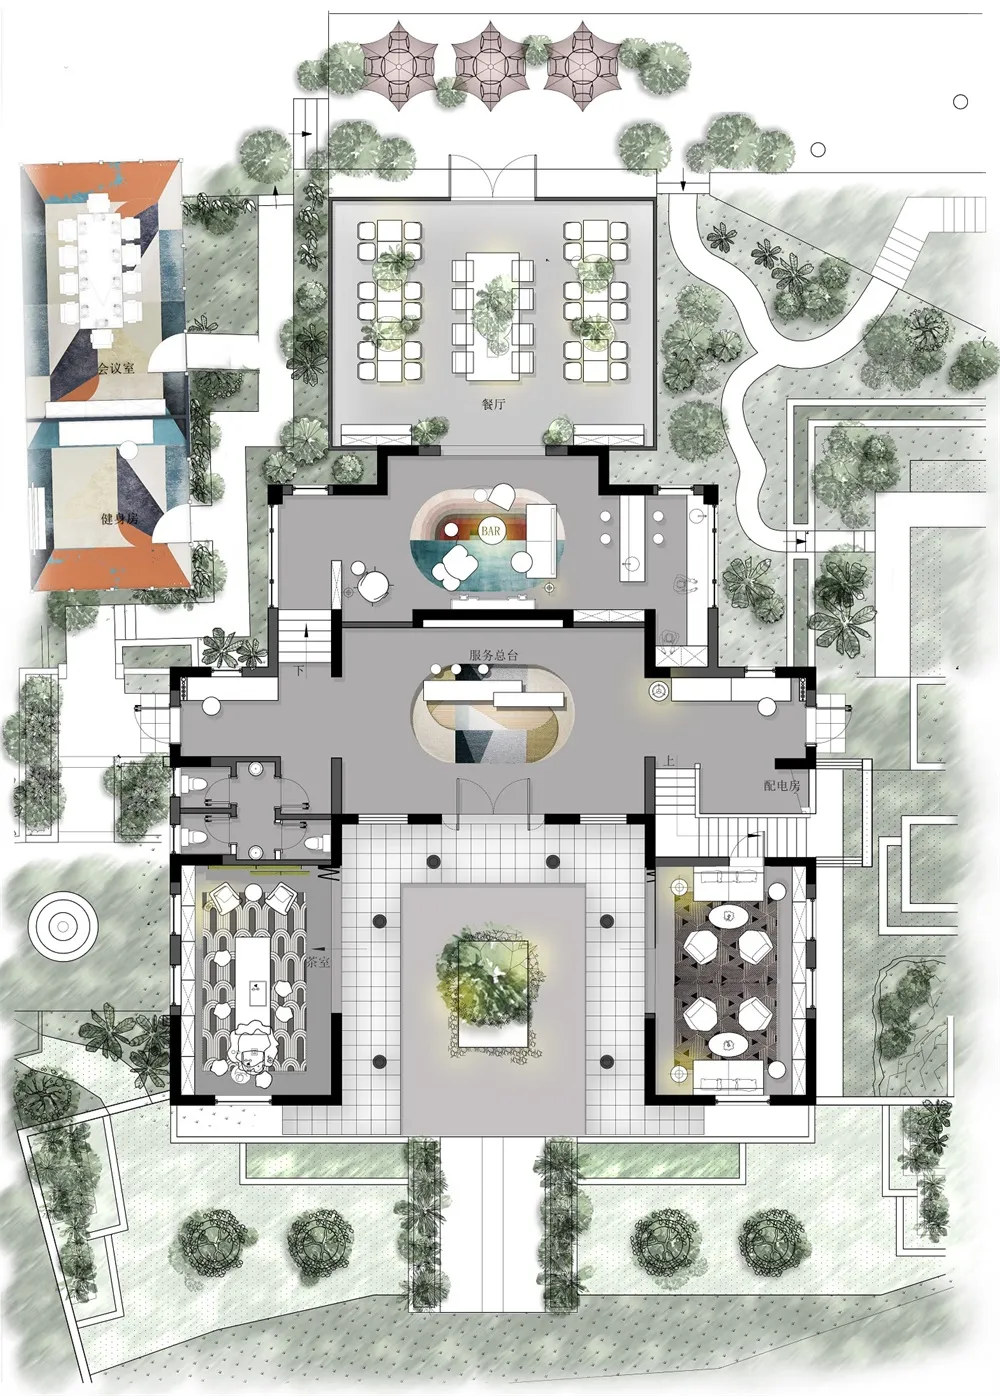
Floor plan of a modern building with glass windows and concrete walls

Modern Floor Plan with Glass and Concrete

modern · concrete, glass · floor plan

Modern hotel architecture with emphasis on glass, concrete, and open spaces

Tags

architecturemodernfloor planglassconcrete

Modern Floor Plan with Glass and Concrete

modern · concrete, glass · floor plan

Modern hotel architecture with emphasis on glass, concrete, and open spaces

Tags

architecturemodernfloor planglassconcrete

About this design

Floor plan of a modern building with glass windows and concrete walls

Style
modern
Materials
concrete, glass
Subject
floor plan

Related modern designs

  • Abstract collage with various elements and text overlaying a surreal, dreamlike scene.Modern Collage Mixed Media
  • A modern interior hallway with a birdcage hanging from the ceiling, lit by soft, ambient lighting.Modern Interiors: MidNight Lighting
  • Modern restaurant interior with concrete walls and bar seatingModern Restaurant Interior Concrete Bar
  • Modern restaurant interior featuring concrete and marble materials.Modern Restaurant Interior Concrete Marble
  • Modern restaurant exterior with green chairs and white table setting.Modern Restaurant Exterior with Green Chairs
  • A modern interior space with black metal stairs and railings, featuring a minimalist design and dark walls.Modern Interior with Black Metal Railing
  • Modern residential interior featuring glass, concrete, and minimalist designModern Residential Interior Glass Concrete Minimal
  • A modern coffee shop counter featuring a sleek, metallic design.Modern Coffee Shop Counter Metal

Modern Floor Plan with Glass and Concrete

Minimalist Living Room Concept

Minimalist Living Room Concept

Floor plan of a modern building with glass windows and concrete walls

Modern Floor Plan with Glass and Concrete

modern · concrete, glass · floor plan

Modern hotel architecture with emphasis on glass, concrete, and open spaces

Tags

architecturemodernfloor planglassconcrete

Modern Floor Plan with Glass and Concrete

modern · concrete, glass · floor plan

Modern hotel architecture with emphasis on glass, concrete, and open spaces

Tags

architecturemodernfloor planglassconcrete

About this design

Floor plan of a modern building with glass windows and concrete walls

Style
modern
Materials
concrete, glass
Subject
floor plan

Related modern designs

  • Abstract collage with various elements and text overlaying a surreal, dreamlike scene.Modern Collage Mixed Media
  • A modern interior hallway with a birdcage hanging from the ceiling, lit by soft, ambient lighting.Modern Interiors: MidNight Lighting
  • Modern restaurant interior with concrete walls and bar seatingModern Restaurant Interior Concrete Bar
  • Modern restaurant interior featuring concrete and marble materials.Modern Restaurant Interior Concrete Marble
  • Modern restaurant exterior with green chairs and white table setting.Modern Restaurant Exterior with Green Chairs
  • A modern interior space with black metal stairs and railings, featuring a minimalist design and dark walls.Modern Interior with Black Metal Railing
  • Modern residential interior featuring glass, concrete, and minimalist designModern Residential Interior Glass Concrete Minimal
  • A modern coffee shop counter featuring a sleek, metallic design.Modern Coffee Shop Counter Metal