FeelDesign LogoFeelDesign

Modern Floor Plan with High Concrete

Industrial Floor Plan Collection
Industrial Floor Plan Collection

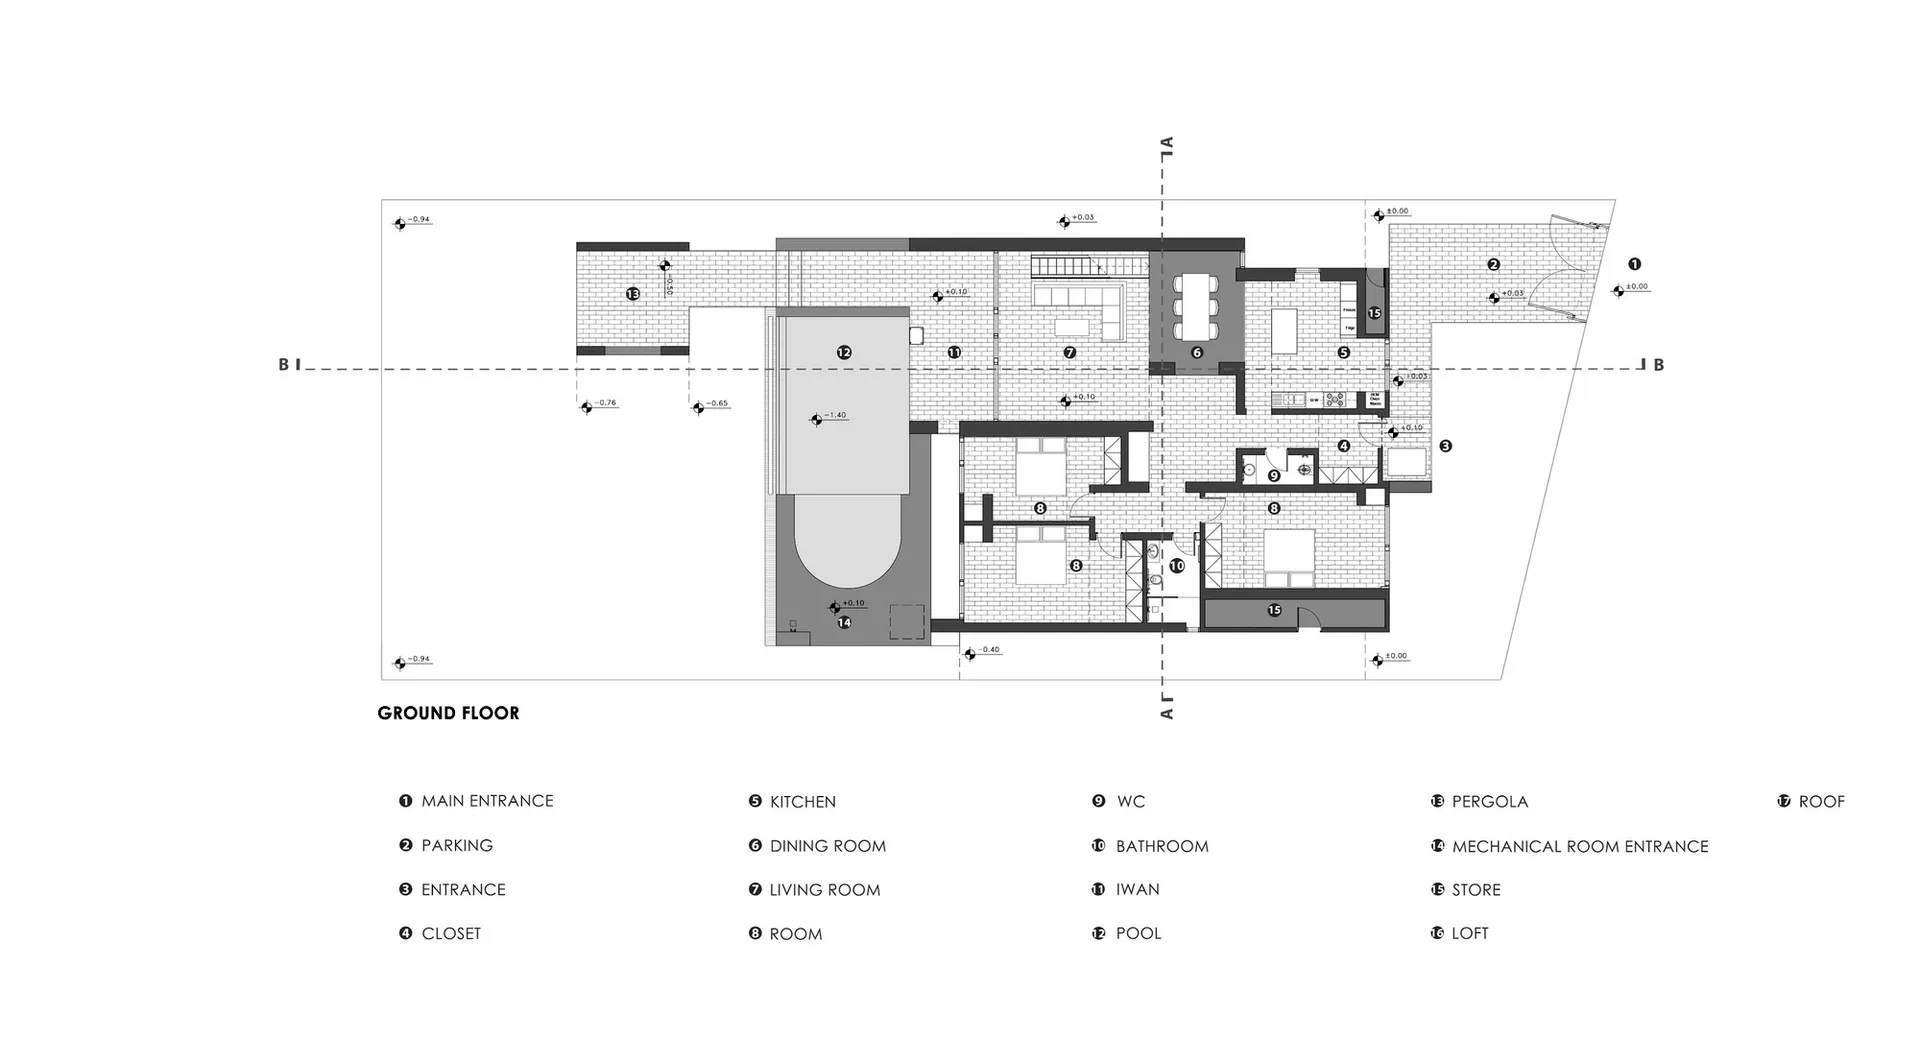
modern architectural floor plan featuring high concrete

Modern Floor Plan with High Concrete

architecture · concrete · floor plan

Modern building showcases high concrete design for minimalist aesthetic

Tags

architecturemodernfloor-planconcretedesign

Modern Floor Plan with High Concrete

architecture · concrete · floor plan

Modern building showcases high concrete design for minimalist aesthetic

Tags

architecturemodernfloor-planconcretedesign

About this design

modern architectural floor plan featuring high concrete

Style
architecture
Materials
concrete
Subject
floor plan

Related architecture designs

  • Photographs and architectural renderings of the Barragan project featuring modern lines and design elementsBarragan Architecture with Modern Lines
  • A modern staircase with a brick exterior features a series of steps leading up to a series of glass doors.Modern Staircase with Brick Exterior
  • Modern, open concept staircase made of wood.Modern Open Concept Staircase
  • 3D rendering of a building renovation project with a focus on the use of concrete material.Architectural Building Renovation Concrete
  • A modern staircase with wooden steps and railings.Modern Staircase Design
  • A modern residential house with wooden exterior and large windows, surrounded by trees at dusk.Modern Wood Residence Exterior
  • A street view of shops with concrete facades in an urban setting.Shops Concrete Urban
  • Modern exterior image of a building rendered in a 3D perspective.Modern Exterior Metal Render

Modern Floor Plan with High Concrete

Industrial Floor Plan Collection

Industrial Floor Plan Collection

modern architectural floor plan featuring high concrete

Modern Floor Plan with High Concrete

architecture · concrete · floor plan

Modern building showcases high concrete design for minimalist aesthetic

Tags

architecturemodernfloor-planconcretedesign

Modern Floor Plan with High Concrete

architecture · concrete · floor plan

Modern building showcases high concrete design for minimalist aesthetic

Tags

architecturemodernfloor-planconcretedesign

About this design

modern architectural floor plan featuring high concrete

Style
architecture
Materials
concrete
Subject
floor plan

Related architecture designs

  • Photographs and architectural renderings of the Barragan project featuring modern lines and design elementsBarragan Architecture with Modern Lines
  • A modern staircase with a brick exterior features a series of steps leading up to a series of glass doors.Modern Staircase with Brick Exterior
  • Modern, open concept staircase made of wood.Modern Open Concept Staircase
  • 3D rendering of a building renovation project with a focus on the use of concrete material.Architectural Building Renovation Concrete
  • A modern staircase with wooden steps and railings.Modern Staircase Design
  • A modern residential house with wooden exterior and large windows, surrounded by trees at dusk.Modern Wood Residence Exterior
  • A street view of shops with concrete facades in an urban setting.Shops Concrete Urban
  • Modern exterior image of a building rendered in a 3D perspective.Modern Exterior Metal Render