FeelDesign LogoFeelDesign

Modern Home Interior Layout

Contemporary Living Room Project
Contemporary Living Room Project

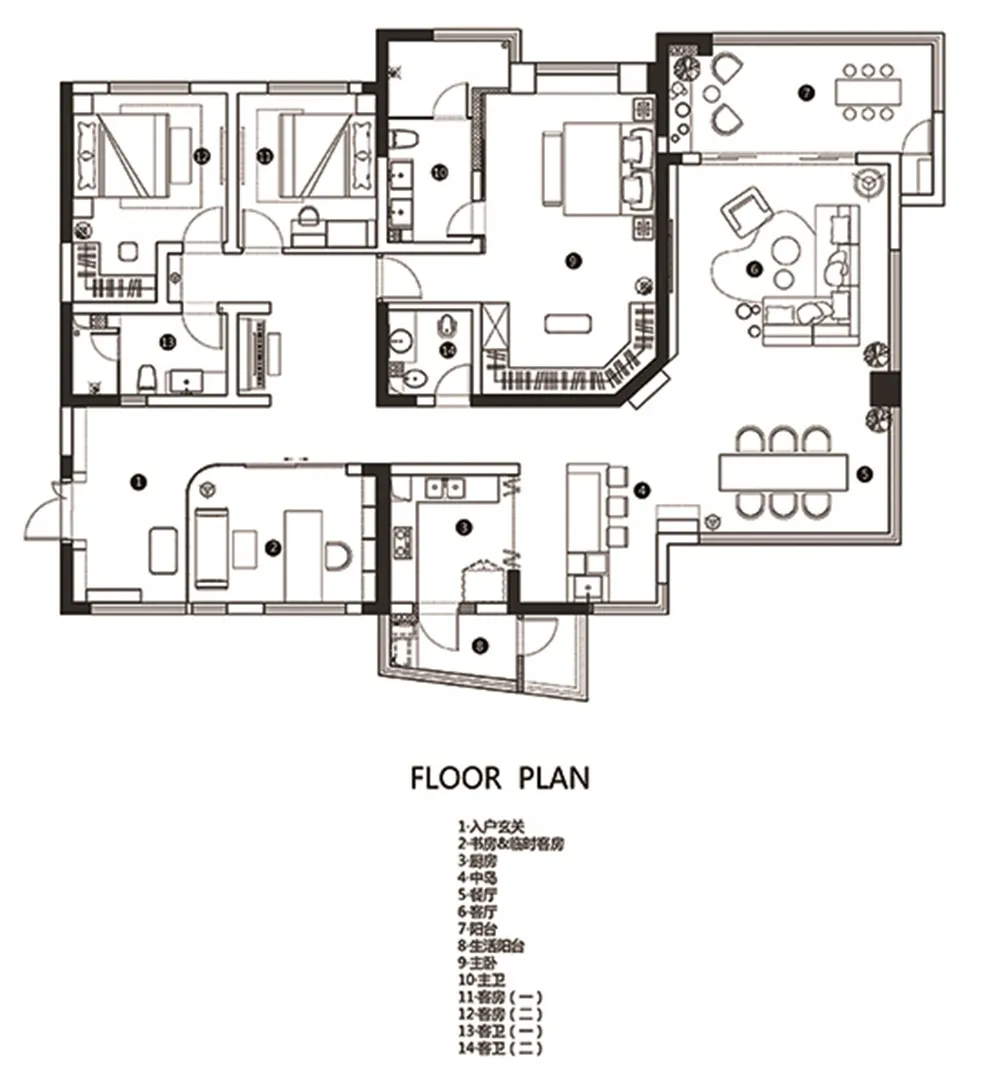
A technical floor plan of a modern home interior, showcasing contemporary design and efficient space utilization.

Modern Home Interior Layout

architecture · paper · floor plan

A meticulously designed floor plan of a contemporary home, highlighting the integration of functional zones within a well-balanced architectural layout.

Tags

home-interiormodernarchitecturefloor-plandesign

Modern Home Interior Layout

architecture · paper · floor plan

A meticulously designed floor plan of a contemporary home, highlighting the integration of functional zones within a well-balanced architectural layout.

Tags

home-interiormodernarchitecturefloor-plandesign

About this design

A technical floor plan of a modern home interior, showcasing contemporary design and efficient space utilization.

Style
architecture
Materials
paper
Subject
floor plan

Related architecture designs

  • Second floor residential plan in concrete materialResidential Plan Concrete Second Floor
  • Modern interior with metallic panels and geometric lighting fixtures.Modern Interior with Metallic Panels
  • A metal storefront with an industrial design style, featuring large glass panels and a rustic exterior.Metal Storefront Industrial Style
  • A modern retail storefront with a red brick exterior, glass windows, and interior lighting.Modern Retail Storefront with Brick Exterior
  • Modern house with brick exterior and wooden doors.Modern House Exterior with Brick
  • A large, organized wine cellar with metal shelving and glass bottles.Metal Shelves with Wine Bottles Collection
  • Concrete porch with plants and seating.Modern House Concrete Porch
  • A modern residential interior with wooden elements.Modern Residential Interior With Wood

Modern Home Interior Layout

Contemporary Living Room Project

Contemporary Living Room Project

A technical floor plan of a modern home interior, showcasing contemporary design and efficient space utilization.

Modern Home Interior Layout

architecture · paper · floor plan

A meticulously designed floor plan of a contemporary home, highlighting the integration of functional zones within a well-balanced architectural layout.

Tags

home-interiormodernarchitecturefloor-plandesign

Modern Home Interior Layout

architecture · paper · floor plan

A meticulously designed floor plan of a contemporary home, highlighting the integration of functional zones within a well-balanced architectural layout.

Tags

home-interiormodernarchitecturefloor-plandesign

About this design

A technical floor plan of a modern home interior, showcasing contemporary design and efficient space utilization.

Style
architecture
Materials
paper
Subject
floor plan

Related architecture designs

  • Second floor residential plan in concrete materialResidential Plan Concrete Second Floor
  • Modern interior with metallic panels and geometric lighting fixtures.Modern Interior with Metallic Panels
  • A metal storefront with an industrial design style, featuring large glass panels and a rustic exterior.Metal Storefront Industrial Style
  • A modern retail storefront with a red brick exterior, glass windows, and interior lighting.Modern Retail Storefront with Brick Exterior
  • Modern house with brick exterior and wooden doors.Modern House Exterior with Brick
  • A large, organized wine cellar with metal shelving and glass bottles.Metal Shelves with Wine Bottles Collection
  • Concrete porch with plants and seating.Modern House Concrete Porch
  • A modern residential interior with wooden elements.Modern Residential Interior With Wood