FeelDesign LogoFeelDesign

Modern Minimalist Floor Plan

Contemporary Living Room Concept
Contemporary Living Room Concept

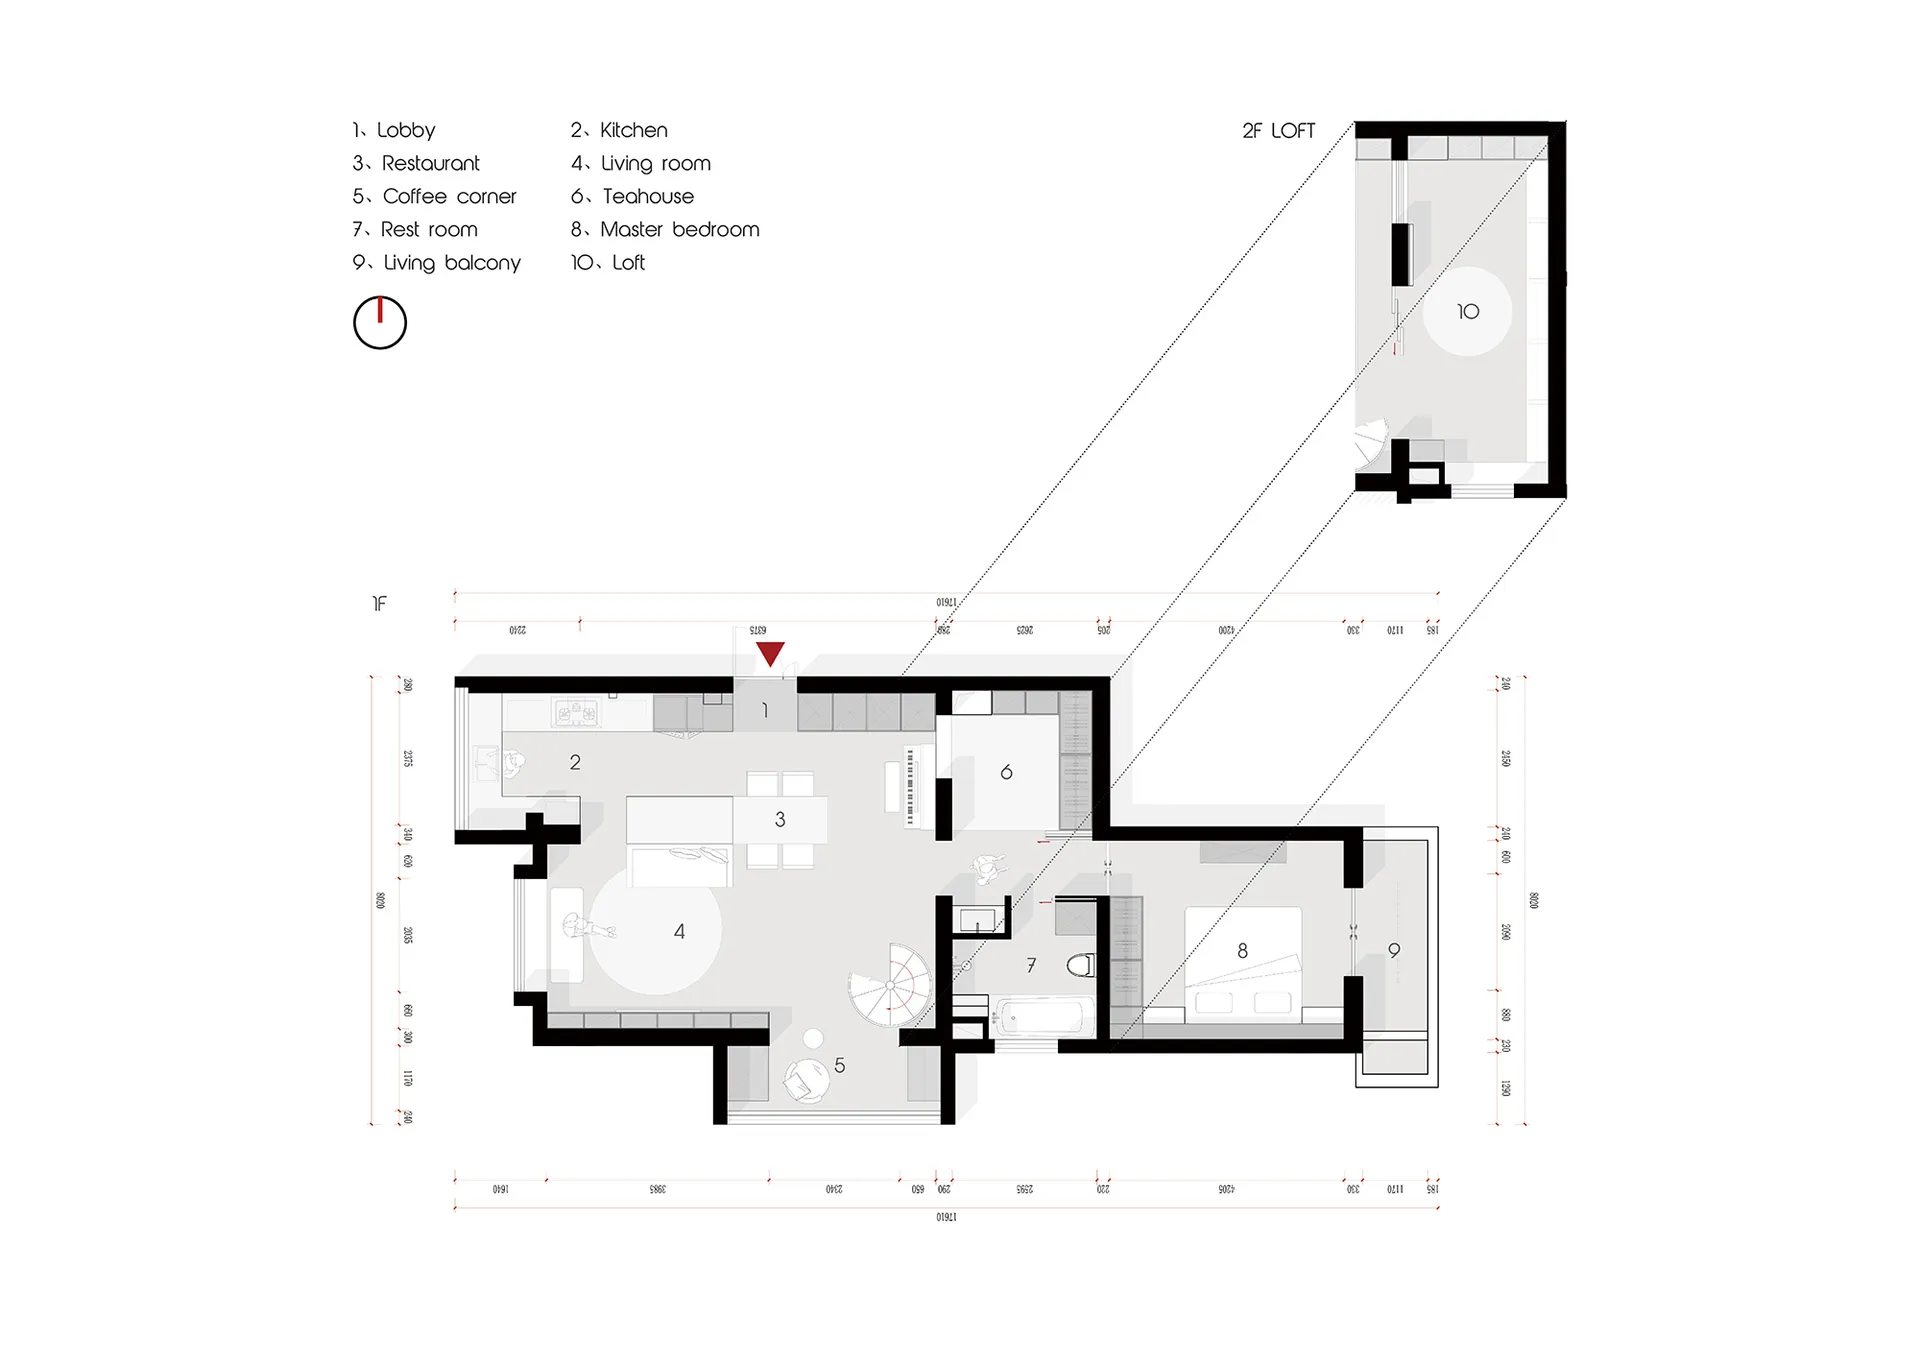
Modern minimalist architectural floor plan layout with detailed specifications and room numbers.

Modern Minimalist Floor Plan

architecture · floor plan

Adjective minimalist architectural space showcasing Key Element for Purpose/Context

Tags

architectural-planminimalist-interiorfloor-plan-layoutmodern-spacedesign-layout

Modern Minimalist Floor Plan

architecture · floor plan

Adjective minimalist architectural space showcasing Key Element for Purpose/Context

Tags

architectural-planminimalist-interiorfloor-plan-layoutmodern-spacedesign-layout

About this design

Modern minimalist architectural floor plan layout with detailed specifications and room numbers.

Style
architecture
Subject
floor plan

Related architecture designs

  • Metal roofing detail with cables and boltsModern Roof Detail
  • Industrial-style greenhouse with a steel roof, concrete walls, and plants.Urban Industrial Greenhouse with Steel Roof
  • Modern interior design featuring metallic elements and wooden beams.Modern Interior Metallic
  • A modern industrial exhibition space featuring concrete walls and flooring.Modern Industrial Exhibition Space Concrete
  • Industrial greenhouse interior with concrete and green plants.Industrial Greenhouse Concrete
  • A wooden house extension with a unique triangular roof section, featuring a small window.Wooden House Extension
  • A modern house at night, featuring wooden exterior and a single illuminated window.Modern House Wood Night
  • Several wooden huts arranged on a grassy area surrounded by trees.Modern Wooden Huts

Modern Minimalist Floor Plan

Contemporary Living Room Concept

Contemporary Living Room Concept

Modern minimalist architectural floor plan layout with detailed specifications and room numbers.

Modern Minimalist Floor Plan

architecture · floor plan

Adjective minimalist architectural space showcasing Key Element for Purpose/Context

Tags

architectural-planminimalist-interiorfloor-plan-layoutmodern-spacedesign-layout

Modern Minimalist Floor Plan

architecture · floor plan

Adjective minimalist architectural space showcasing Key Element for Purpose/Context

Tags

architectural-planminimalist-interiorfloor-plan-layoutmodern-spacedesign-layout

About this design

Modern minimalist architectural floor plan layout with detailed specifications and room numbers.

Style
architecture
Subject
floor plan

Related architecture designs

  • Metal roofing detail with cables and boltsModern Roof Detail
  • Industrial-style greenhouse with a steel roof, concrete walls, and plants.Urban Industrial Greenhouse with Steel Roof
  • Modern interior design featuring metallic elements and wooden beams.Modern Interior Metallic
  • A modern industrial exhibition space featuring concrete walls and flooring.Modern Industrial Exhibition Space Concrete
  • Industrial greenhouse interior with concrete and green plants.Industrial Greenhouse Concrete
  • A wooden house extension with a unique triangular roof section, featuring a small window.Wooden House Extension
  • A modern house at night, featuring wooden exterior and a single illuminated window.Modern House Wood Night
  • Several wooden huts arranged on a grassy area surrounded by trees.Modern Wooden Huts