FeelDesign LogoFeelDesign

Modern Living Space Layout

Elegant Living Room Project
Elegant Living Room Project

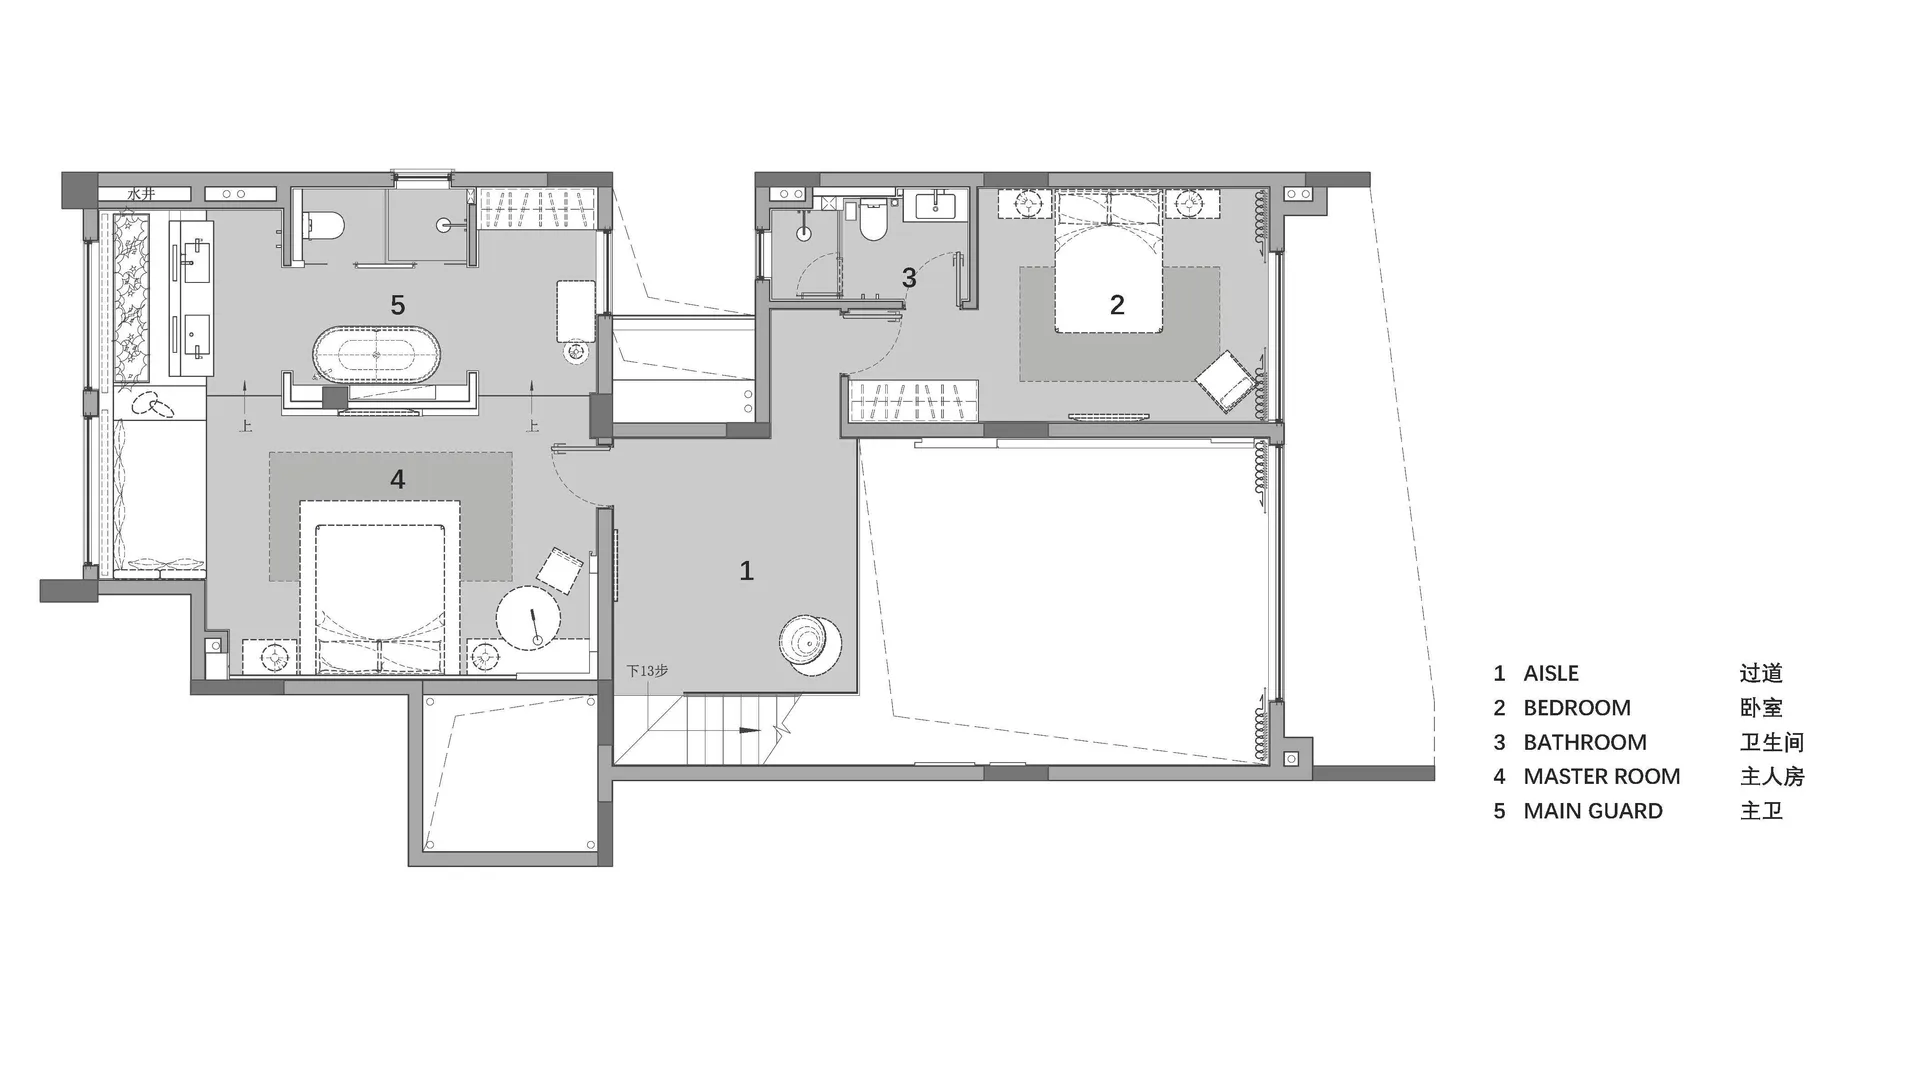
Floor plan of a modern living space with detailed annotations for each room and feature.

Modern Living Space Layout

interior design · mixed media · floor plan

Modern living space featuring luxurious furniture and spacious layout showcasing efficient floor plan for comfortable living.

Tags

moderninteriorlayoutluxurycomfort

Modern Living Space Layout

interior design · mixed media · floor plan

Modern living space featuring luxurious furniture and spacious layout showcasing efficient floor plan for comfortable living.

Tags

moderninteriorlayoutluxurycomfort

About this design

Floor plan of a modern living space with detailed annotations for each room and feature.

Style
interior design
Materials
mixed media
Subject
floor plan

Related interior design designs

  • A modern bathroom featuring wooden paneling and a black bench.Modern Bathroom with Wooden Paneling
  • A modern living room featuring a green curved sofa, white armchairs, and a round coffee table with books and candles.Modern Living Room with Green Sofa
  • A modern interior featuring a wooden door adorned with decorative tiles.Modern Interior Wooden Door with Tiles
  • A modern living room with white walls, wooden flooring, and a vase of flowers.Modern Living Room White Interior
  • A modern living room with white sofas, wooden beams on the ceiling, and a glass wall overlooking an outdoor area.Modern Interior with Wood, Concrete, and Glass
  • Interior of a coffee shop with wooden shelves, concrete floor, and natural light.Concrete Coffee Shop
  • A modern decorative vase made of wood with a single sprig of greenery.Modern Wood Decorative Vase
  • Modern interior design featuring a glass ceiling in a contemporary space.Modern Interior Glass Ceiling

Modern Living Space Layout

Elegant Living Room Project

Elegant Living Room Project

Floor plan of a modern living space with detailed annotations for each room and feature.

Modern Living Space Layout

interior design · mixed media · floor plan

Modern living space featuring luxurious furniture and spacious layout showcasing efficient floor plan for comfortable living.

Tags

moderninteriorlayoutluxurycomfort

Modern Living Space Layout

interior design · mixed media · floor plan

Modern living space featuring luxurious furniture and spacious layout showcasing efficient floor plan for comfortable living.

Tags

moderninteriorlayoutluxurycomfort

About this design

Floor plan of a modern living space with detailed annotations for each room and feature.

Style
interior design
Materials
mixed media
Subject
floor plan

Related interior design designs

  • A modern bathroom featuring wooden paneling and a black bench.Modern Bathroom with Wooden Paneling
  • A modern living room featuring a green curved sofa, white armchairs, and a round coffee table with books and candles.Modern Living Room with Green Sofa
  • A modern interior featuring a wooden door adorned with decorative tiles.Modern Interior Wooden Door with Tiles
  • A modern living room with white walls, wooden flooring, and a vase of flowers.Modern Living Room White Interior
  • A modern living room with white sofas, wooden beams on the ceiling, and a glass wall overlooking an outdoor area.Modern Interior with Wood, Concrete, and Glass
  • Interior of a coffee shop with wooden shelves, concrete floor, and natural light.Concrete Coffee Shop
  • A modern decorative vase made of wood with a single sprig of greenery.Modern Wood Decorative Vase
  • Modern interior design featuring a glass ceiling in a contemporary space.Modern Interior Glass Ceiling