FeelDesign LogoFeelDesign

Modern House Concrete Greenery

Modern Living Room Design
Modern Living Room Design

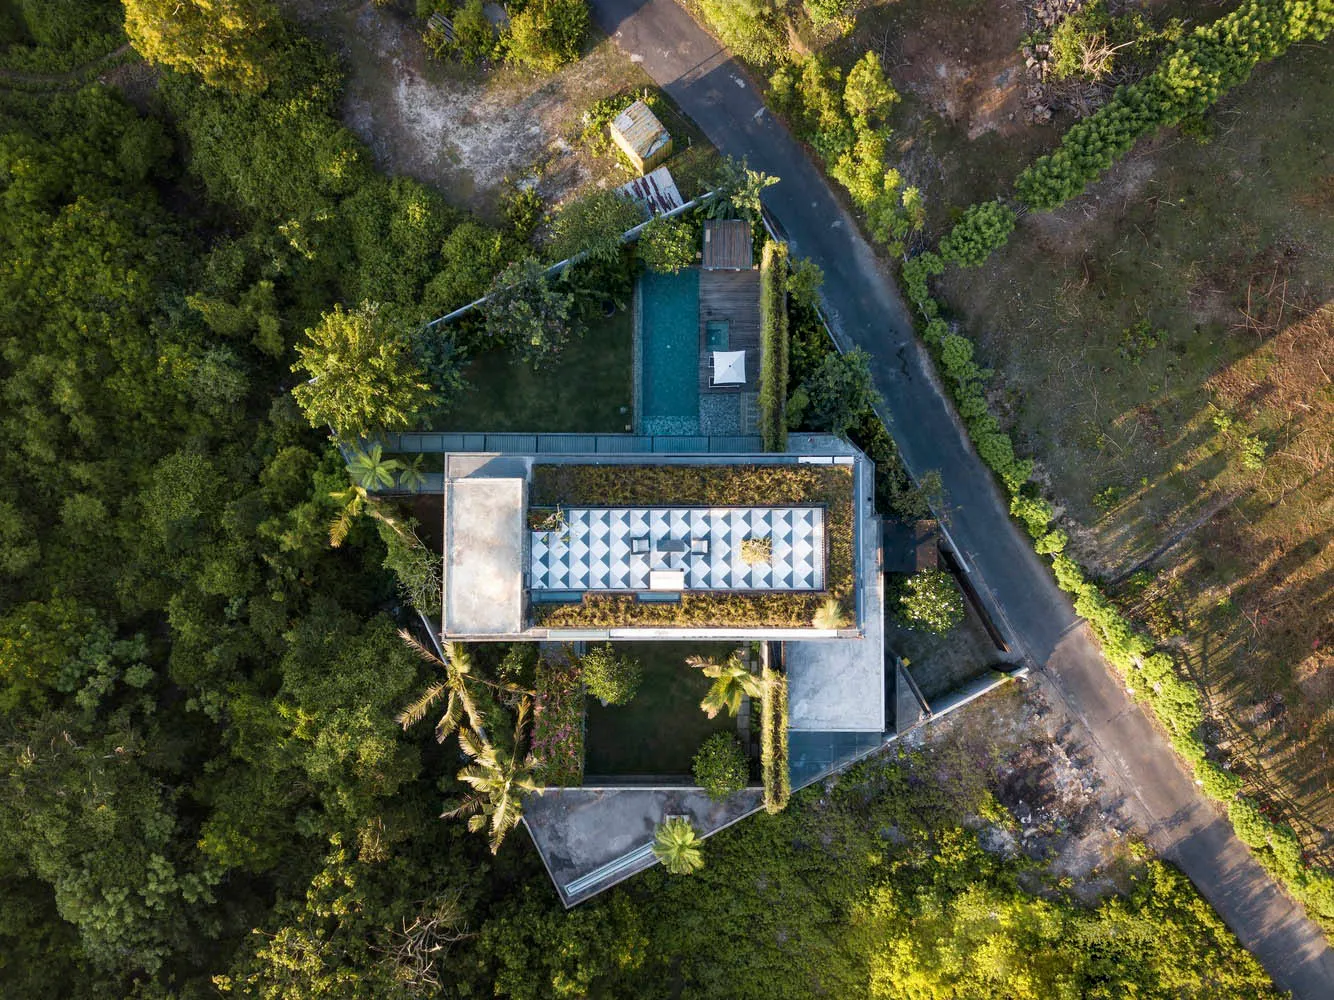
Aerial view of a modern house with a concrete exterior and lush greenery.

Modern House Concrete Greenery

architectural · concrete and greenery · residential

Industrial features concrete and greenery for modern residential living

Tags

modernarchitectureconcretegreeneryresidential

Modern House Concrete Greenery

architectural · concrete and greenery · residential

Industrial features concrete and greenery for modern residential living

Tags

modernarchitectureconcretegreeneryresidential

About this design

Aerial view of a modern house with a concrete exterior and lush greenery.

Style
architectural
Materials
concrete and greenery
Subject
residential

Related architectural designs

  • Floor plan of a restaurant interior with various seating arrangements and functional zones.Restaurant Interior Layout
  • Close-up of wooden double doors with stone handles and frosted glass panels.Wooden Interior Design Door Handles
  • Diagram of a public strategy involving a submerged platform, submerged walkways, and various water-based activities.Public Strategy Water Space Plan
  • Modern, wooden staircase with black metal railing.Modern Staircase Wooden
  • A close-up view of a contemporary interior featuring a brick barrier with horizontal slats and a warm, ambient lighting setupModern Interior Brick Barrier
  • A wooden cabin nestled in a forest with a chimney and skylights.Wooden Cabin in Woods
  • Detailed 2D architectural drawing of an office interior designed in neutral colors, including functional zones like receptionOffice Interior Neutral Color Scheme Layout Plan
  • Traditional architectural space design representation on paper with people seated under a canopy.Traditional Architecture Space Design Floor Plan

Modern House Concrete Greenery

Modern Living Room Design

Modern Living Room Design

Aerial view of a modern house with a concrete exterior and lush greenery.

Modern House Concrete Greenery

architectural · concrete and greenery · residential

Industrial features concrete and greenery for modern residential living

Tags

modernarchitectureconcretegreeneryresidential

Modern House Concrete Greenery

architectural · concrete and greenery · residential

Industrial features concrete and greenery for modern residential living

Tags

modernarchitectureconcretegreeneryresidential

About this design

Aerial view of a modern house with a concrete exterior and lush greenery.

Style
architectural
Materials
concrete and greenery
Subject
residential

Related architectural designs

  • Floor plan of a restaurant interior with various seating arrangements and functional zones.Restaurant Interior Layout
  • Close-up of wooden double doors with stone handles and frosted glass panels.Wooden Interior Design Door Handles
  • Diagram of a public strategy involving a submerged platform, submerged walkways, and various water-based activities.Public Strategy Water Space Plan
  • Modern, wooden staircase with black metal railing.Modern Staircase Wooden
  • A close-up view of a contemporary interior featuring a brick barrier with horizontal slats and a warm, ambient lighting setupModern Interior Brick Barrier
  • A wooden cabin nestled in a forest with a chimney and skylights.Wooden Cabin in Woods
  • Detailed 2D architectural drawing of an office interior designed in neutral colors, including functional zones like receptionOffice Interior Neutral Color Scheme Layout Plan
  • Traditional architectural space design representation on paper with people seated under a canopy.Traditional Architecture Space Design Floor Plan