FeelDesign LogoFeelDesign

Modern Floor-Plan Window View

Sophisticated Living Room Space
Sophisticated Living Room Space

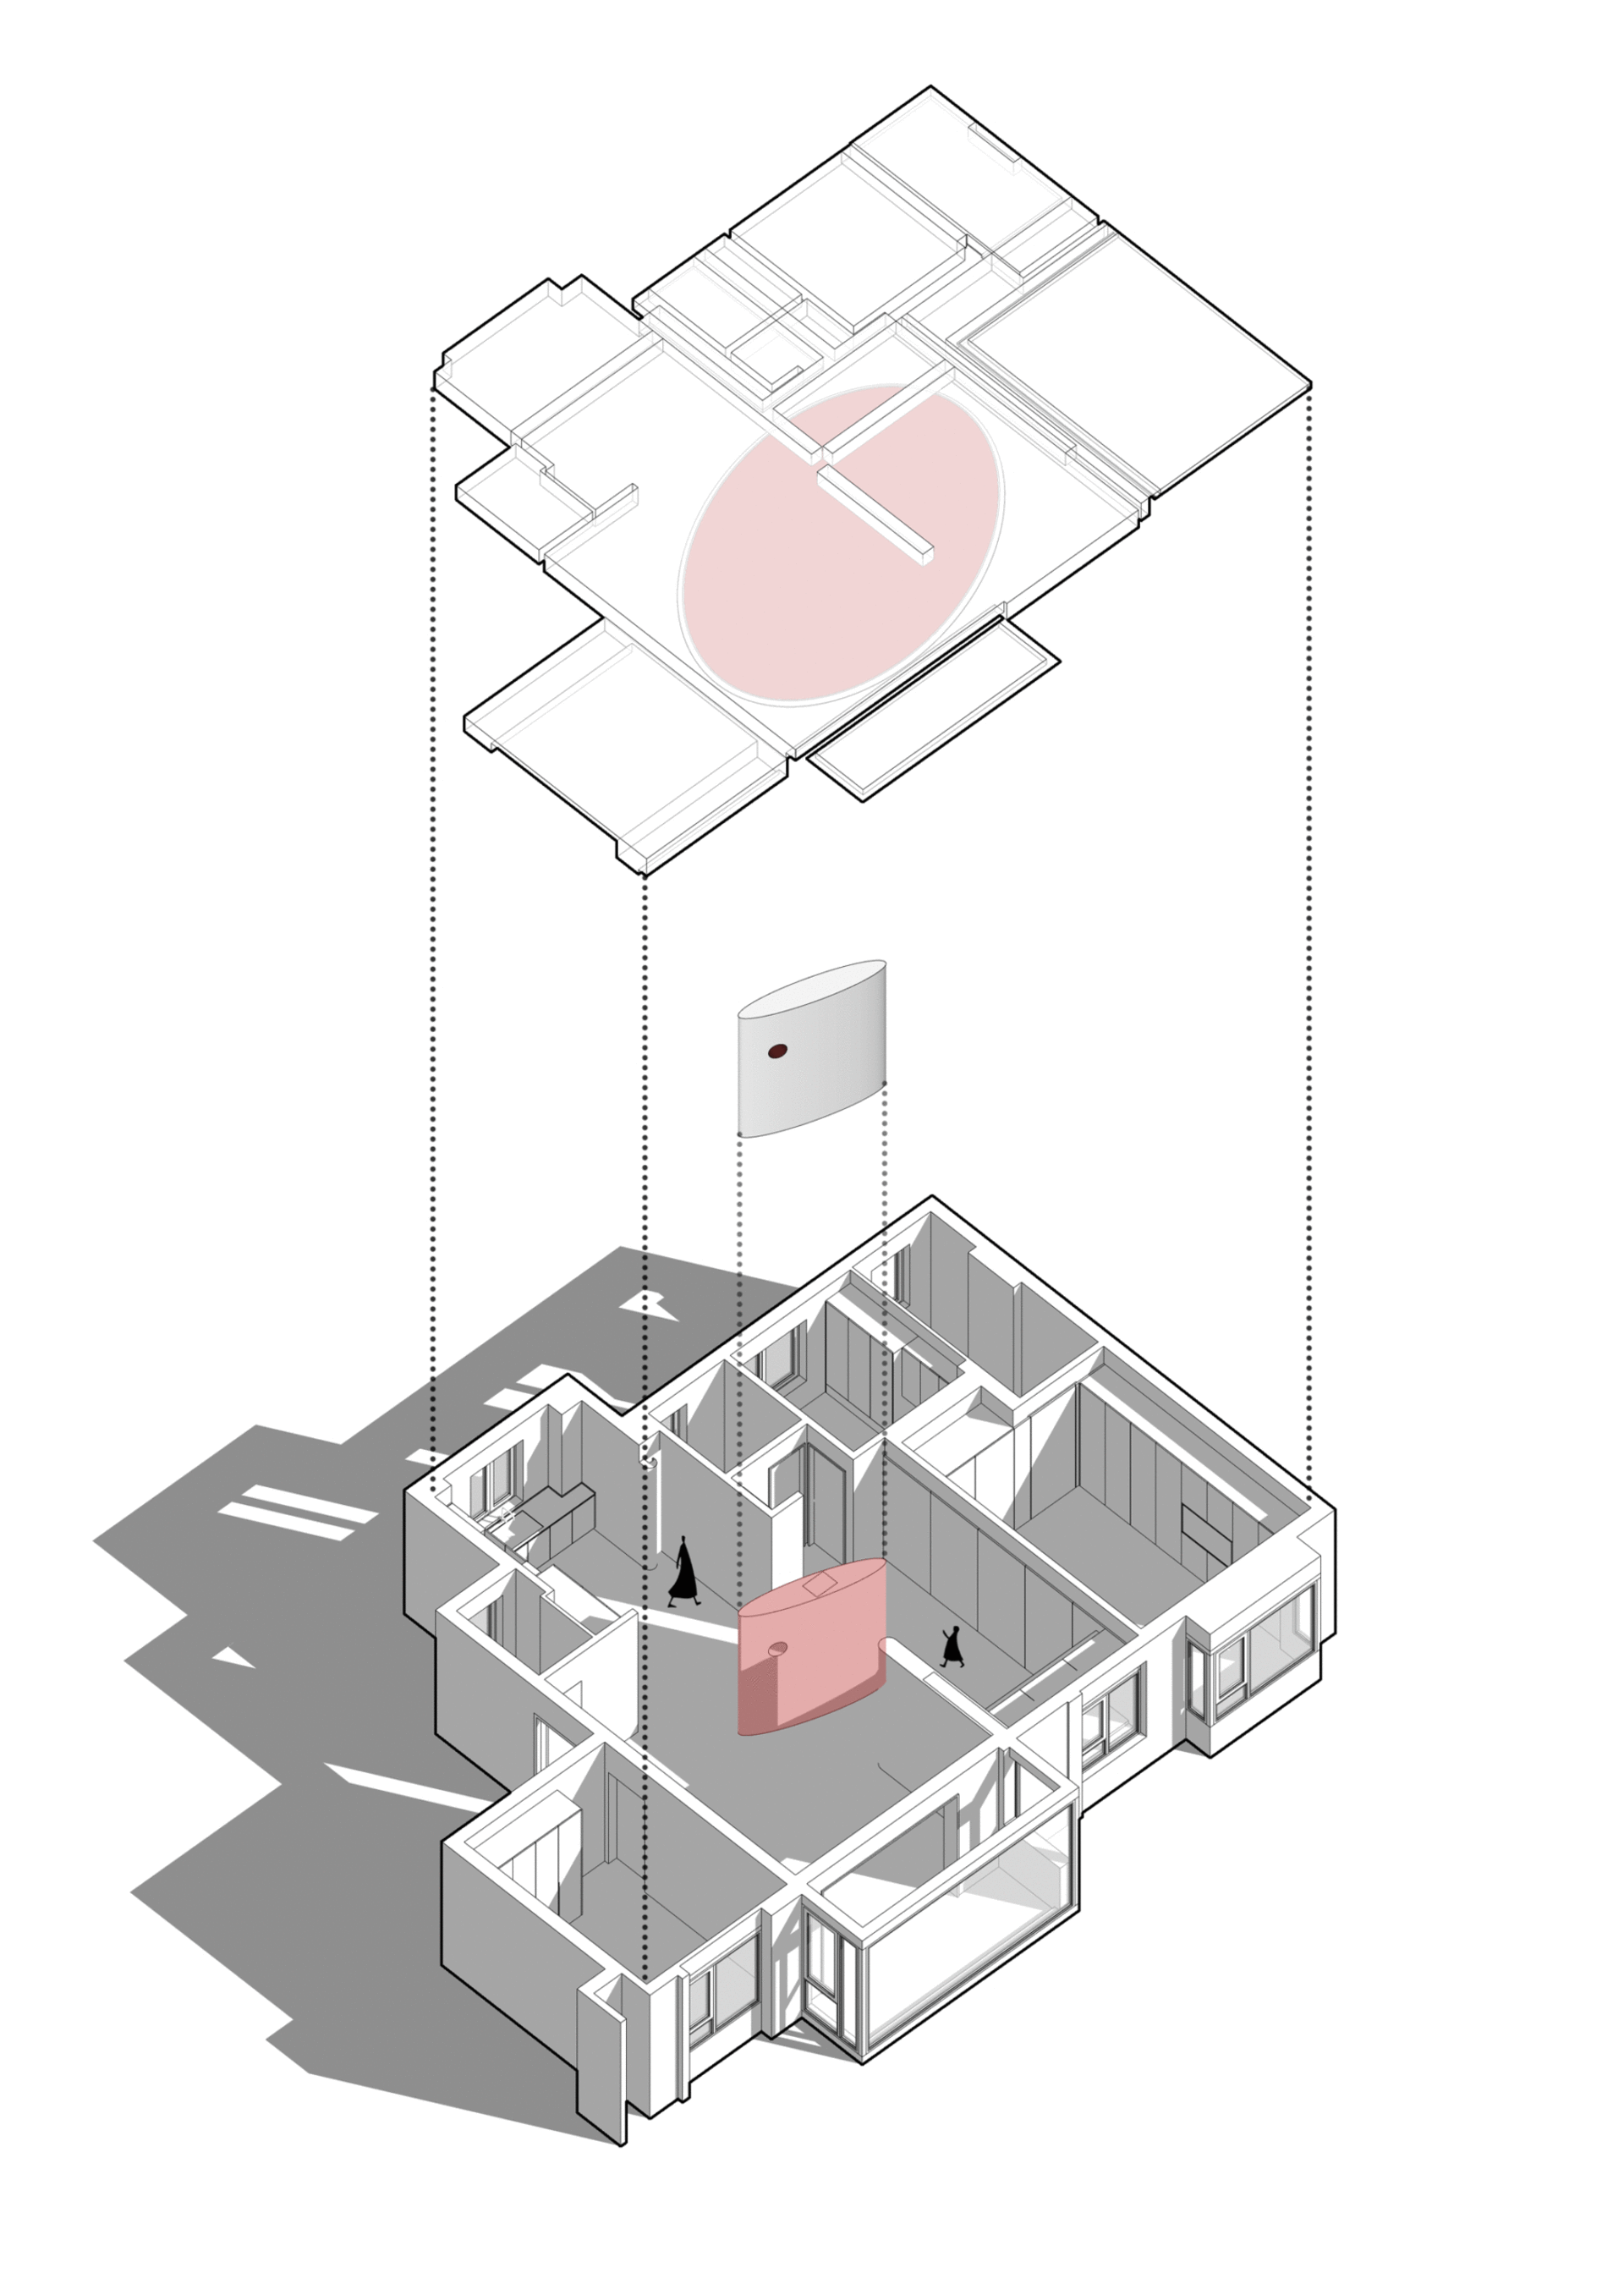
Isometric view of a modern floor-plan showing window placement and layout

Modern Floor-Plan Window View

architecture · mixed media · floor plan

Modern Architecture features Floor-Plan showcasing Window Placement and Lobby Entrance for Open-Air Ambiance

Tags

modernarchitecturefloor-planwindow-placementlobby-entrance

Modern Floor-Plan Window View

architecture · mixed media · floor plan

Modern Architecture features Floor-Plan showcasing Window Placement and Lobby Entrance for Open-Air Ambiance

Tags

modernarchitecturefloor-planwindow-placementlobby-entrance

About this design

Isometric view of a modern floor-plan showing window placement and layout

Style
architecture
Materials
mixed media
Subject
floor plan

Related architecture designs

  • Modern minimalist house with white walls, glass window, and concrete patio and pool.Minimalist White House Concrete Outdoor Space
  • Modern exterior of a house featuring large glass windows with a view of a hillside.Modern House Glass Exterior Design
  • Schematic diagram of a modern residential interior showcasing a staircase as a functional zone with labeled levels.Modern Interior Staircase Functional Zones
  • Minimalist-style exterior of a modern building with a crescent moon in the sky.Minimalist Exterior Modern Building
  • A modern, illuminated glass swimming pool at night with a swimmer inside.Luxury Glass Swimming Pool at Night
  • Modern residential floor plan featuring concrete and glass elements.Modern Residential Concrete & Glass Space
  • Floor plan of a modern residential house with living and dining areas.Modern House Living-Dining Floor Plan
  • A modern outdoor architectural structure made of concrete and glass.Modern Outdoor Architecture Concrete Glass

Modern Floor-Plan Window View

Sophisticated Living Room Space

Sophisticated Living Room Space

Isometric view of a modern floor-plan showing window placement and layout

Modern Floor-Plan Window View

architecture · mixed media · floor plan

Modern Architecture features Floor-Plan showcasing Window Placement and Lobby Entrance for Open-Air Ambiance

Tags

modernarchitecturefloor-planwindow-placementlobby-entrance

Modern Floor-Plan Window View

architecture · mixed media · floor plan

Modern Architecture features Floor-Plan showcasing Window Placement and Lobby Entrance for Open-Air Ambiance

Tags

modernarchitecturefloor-planwindow-placementlobby-entrance

About this design

Isometric view of a modern floor-plan showing window placement and layout

Style
architecture
Materials
mixed media
Subject
floor plan

Related architecture designs

  • Modern minimalist house with white walls, glass window, and concrete patio and pool.Minimalist White House Concrete Outdoor Space
  • Modern exterior of a house featuring large glass windows with a view of a hillside.Modern House Glass Exterior Design
  • Schematic diagram of a modern residential interior showcasing a staircase as a functional zone with labeled levels.Modern Interior Staircase Functional Zones
  • Minimalist-style exterior of a modern building with a crescent moon in the sky.Minimalist Exterior Modern Building
  • A modern, illuminated glass swimming pool at night with a swimmer inside.Luxury Glass Swimming Pool at Night
  • Modern residential floor plan featuring concrete and glass elements.Modern Residential Concrete & Glass Space
  • Floor plan of a modern residential house with living and dining areas.Modern House Living-Dining Floor Plan
  • A modern outdoor architectural structure made of concrete and glass.Modern Outdoor Architecture Concrete Glass