FeelDesign LogoFeelDesign

Modern Interior Staircase Functional Zones

Luxurious Floor Plan Space
Luxurious Floor Plan Space

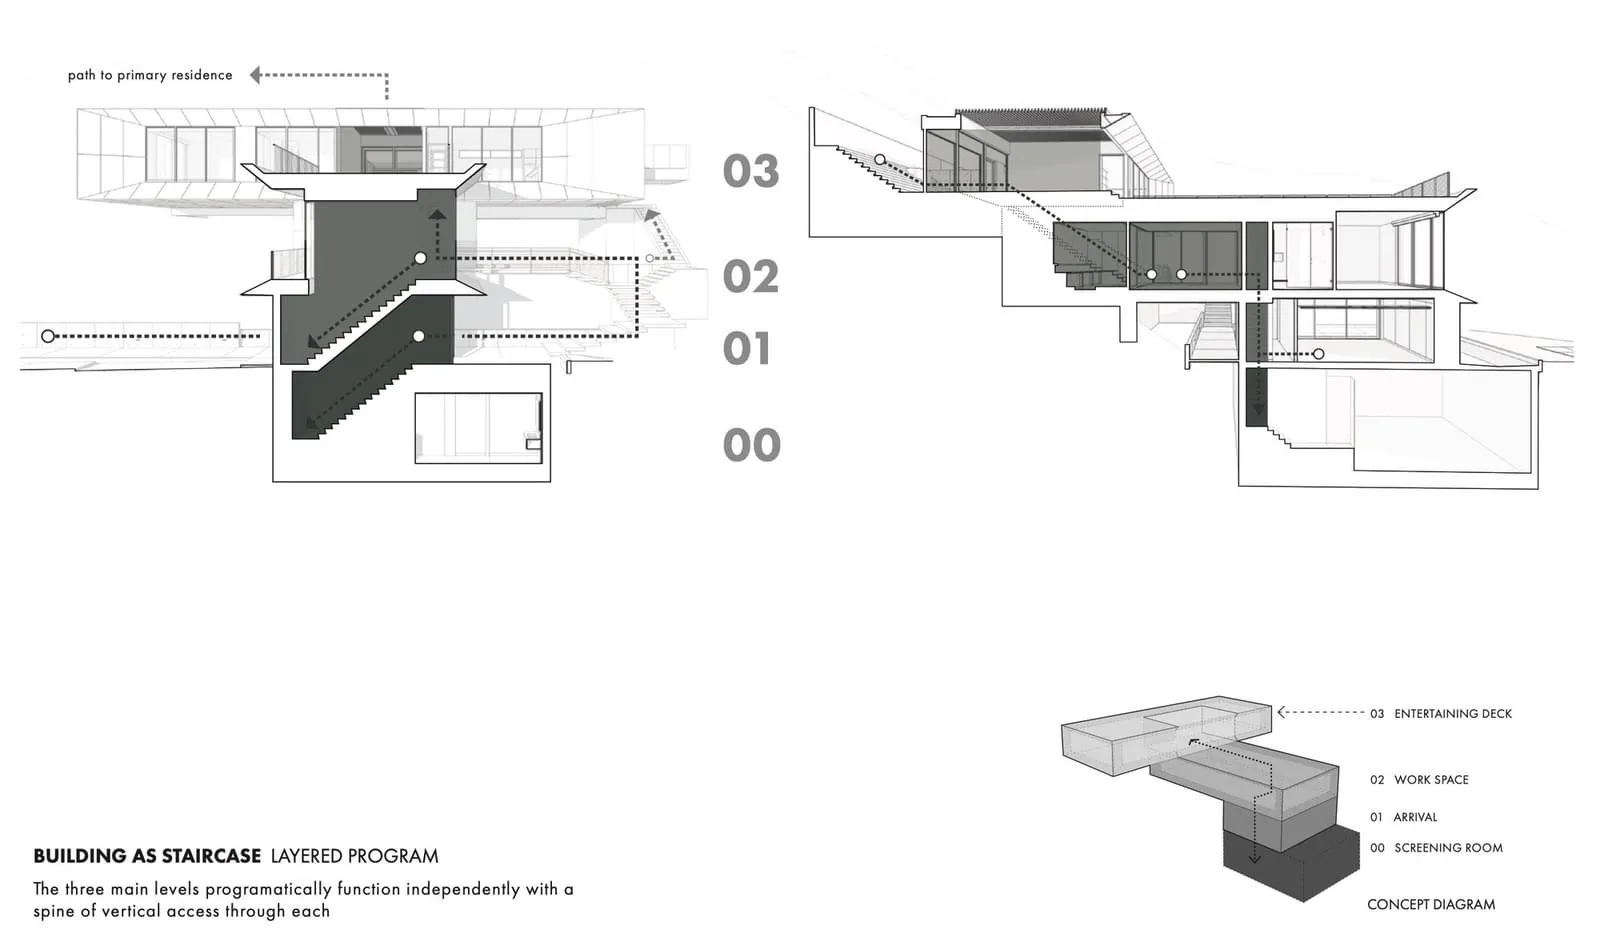
Schematic diagram of a modern residential interior showcasing a staircase as a functional zone with labeled levels.

Modern Interior Staircase Functional Zones

architecture · mixed media · interior design

Functional zoning within a modern residential interior, utilizing a staircase as a spine. Levels numbered as 00, 01, 02, and 03 correspond to different zones.

Tags

modern architectureinterior designstaircasefunctional zonesresidential interior

Modern Interior Staircase Functional Zones

architecture · mixed media · interior design

Functional zoning within a modern residential interior, utilizing a staircase as a spine. Levels numbered as 00, 01, 02, and 03 correspond to different zones.

Tags

modern architectureinterior designstaircasefunctional zonesresidential interior

About this design

Schematic diagram of a modern residential interior showcasing a staircase as a functional zone with labeled levels.

Style
architecture
Materials
mixed media
Subject
interior design

Related architecture designs

  • A cozy brick building at night with a person standing on a balconyCozy Brick Home Exterior at Night
  • Aerial view of a luxurious mountain resort nestled in a forested area with modern architectural features and scenic mountain Mountain Retreat Luxury Resort
  • Isometric architectural drawing of housing units surrounded by trees, featuring concrete and glass materials.Isometric Housing in Woods with Concrete and Glass
  • White concrete arches and a window with a view of greenery.Modern White Arches
  • Wooden pergola with tables and chairs under a shaded area in a desert settingDesert Restaurant Wooden Veranda
  • Camel at the entrance of a hotel with sandstone walls and architectural design.Hotel Entrance - Sandstone Architecture
  • Aerial view of a resort complex in the desert, featuring numerous buildings and structures made of sand.Desert Resort Building Plan
  • The storefront of a hotel featuring glass walls, concrete elements, and illuminated lighting fixtures at dusk.Hotel Storefront Glass Concrete Lighting

Modern Interior Staircase Functional Zones

Luxurious Floor Plan Space

Luxurious Floor Plan Space

Schematic diagram of a modern residential interior showcasing a staircase as a functional zone with labeled levels.

Modern Interior Staircase Functional Zones

architecture · mixed media · interior design

Functional zoning within a modern residential interior, utilizing a staircase as a spine. Levels numbered as 00, 01, 02, and 03 correspond to different zones.

Tags

modern architectureinterior designstaircasefunctional zonesresidential interior

Modern Interior Staircase Functional Zones

architecture · mixed media · interior design

Functional zoning within a modern residential interior, utilizing a staircase as a spine. Levels numbered as 00, 01, 02, and 03 correspond to different zones.

Tags

modern architectureinterior designstaircasefunctional zonesresidential interior

About this design

Schematic diagram of a modern residential interior showcasing a staircase as a functional zone with labeled levels.

Style
architecture
Materials
mixed media
Subject
interior design

Related architecture designs

  • A cozy brick building at night with a person standing on a balconyCozy Brick Home Exterior at Night
  • Aerial view of a luxurious mountain resort nestled in a forested area with modern architectural features and scenic mountain Mountain Retreat Luxury Resort
  • Isometric architectural drawing of housing units surrounded by trees, featuring concrete and glass materials.Isometric Housing in Woods with Concrete and Glass
  • White concrete arches and a window with a view of greenery.Modern White Arches
  • Wooden pergola with tables and chairs under a shaded area in a desert settingDesert Restaurant Wooden Veranda
  • Camel at the entrance of a hotel with sandstone walls and architectural design.Hotel Entrance - Sandstone Architecture
  • Aerial view of a resort complex in the desert, featuring numerous buildings and structures made of sand.Desert Resort Building Plan
  • The storefront of a hotel featuring glass walls, concrete elements, and illuminated lighting fixtures at dusk.Hotel Storefront Glass Concrete Lighting