FeelDesign LogoFeelDesign

Modern Floor Plan - Wood

Chic Floor Plan Project
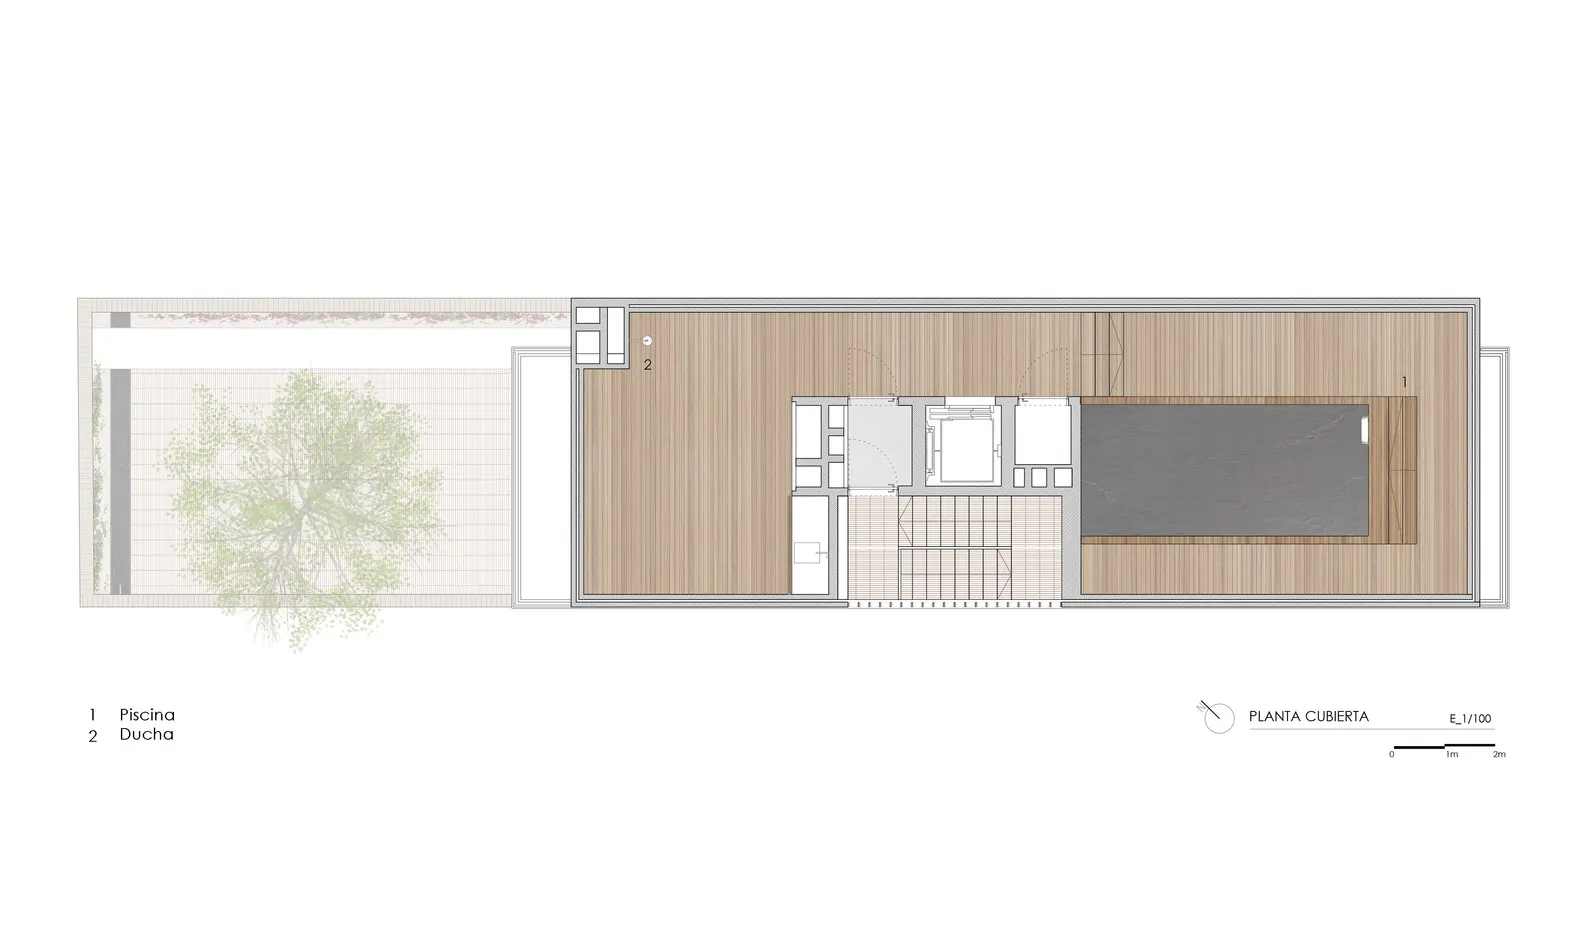
Chic Floor Plan Project

Simplified architectural floor plan of a modern building featuring a wooden floor.

Modern Floor Plan - Wood

architecture · wood · floor plan

A modern floor plan showcasing a combination of functional and aesthetic design elements.

Tags

modernarchitecturefloor-planwooden-floorsdesign-elements

Modern Floor Plan - Wood

architecture · wood · floor plan

A modern floor plan showcasing a combination of functional and aesthetic design elements.

Tags

modernarchitecturefloor-planwooden-floorsdesign-elements

About this design

Simplified architectural floor plan of a modern building featuring a wooden floor.

Style
architecture
Materials
wood
Subject
floor plan

Related architecture designs

  • Floor plan schematic of a coffee shop layoutCoffee Shop Floor Plan Paper
  • Modern coffee shop with industrial design elements and an emphasis on acoustic qualities.Modern Coffee Shop Industrial Acoustics
  • Steel and stone commercial interior with kitchen, bakery, and retail areas.Commercial Interior Steel and Stone Floor Plan
  • A modern lobby with textured clay walls and ceiling.Modern Lobby Textured Clay
  • A modern house with large glass windows surrounded by autumn trees.Modern Landscape Glass House
  • Two-story modern residential building with white exterior and concrete steps.Modern White Residence Concrete
  • Illustrations of different areas within a coffee book barYushan Coffee Book Bar Spaces
  • An architectural drawing of a modern office space featuring open-plan layout and natural light.Modern Office Space Interior Design Plan

Modern Floor Plan - Wood

Chic Floor Plan Project

Chic Floor Plan Project

Simplified architectural floor plan of a modern building featuring a wooden floor.

Modern Floor Plan - Wood

architecture · wood · floor plan

A modern floor plan showcasing a combination of functional and aesthetic design elements.

Tags

modernarchitecturefloor-planwooden-floorsdesign-elements

Modern Floor Plan - Wood

architecture · wood · floor plan

A modern floor plan showcasing a combination of functional and aesthetic design elements.

Tags

modernarchitecturefloor-planwooden-floorsdesign-elements

About this design

Simplified architectural floor plan of a modern building featuring a wooden floor.

Style
architecture
Materials
wood
Subject
floor plan

Related architecture designs

  • Floor plan schematic of a coffee shop layoutCoffee Shop Floor Plan Paper
  • Modern coffee shop with industrial design elements and an emphasis on acoustic qualities.Modern Coffee Shop Industrial Acoustics
  • Steel and stone commercial interior with kitchen, bakery, and retail areas.Commercial Interior Steel and Stone Floor Plan
  • A modern lobby with textured clay walls and ceiling.Modern Lobby Textured Clay
  • A modern house with large glass windows surrounded by autumn trees.Modern Landscape Glass House
  • Two-story modern residential building with white exterior and concrete steps.Modern White Residence Concrete
  • Illustrations of different areas within a coffee book barYushan Coffee Book Bar Spaces
  • An architectural drawing of a modern office space featuring open-plan layout and natural light.Modern Office Space Interior Design Plan