FeelDesign LogoFeelDesign

Modern Living Room Floormap

Luxurious Living Room Collection
Luxurious Living Room Collection

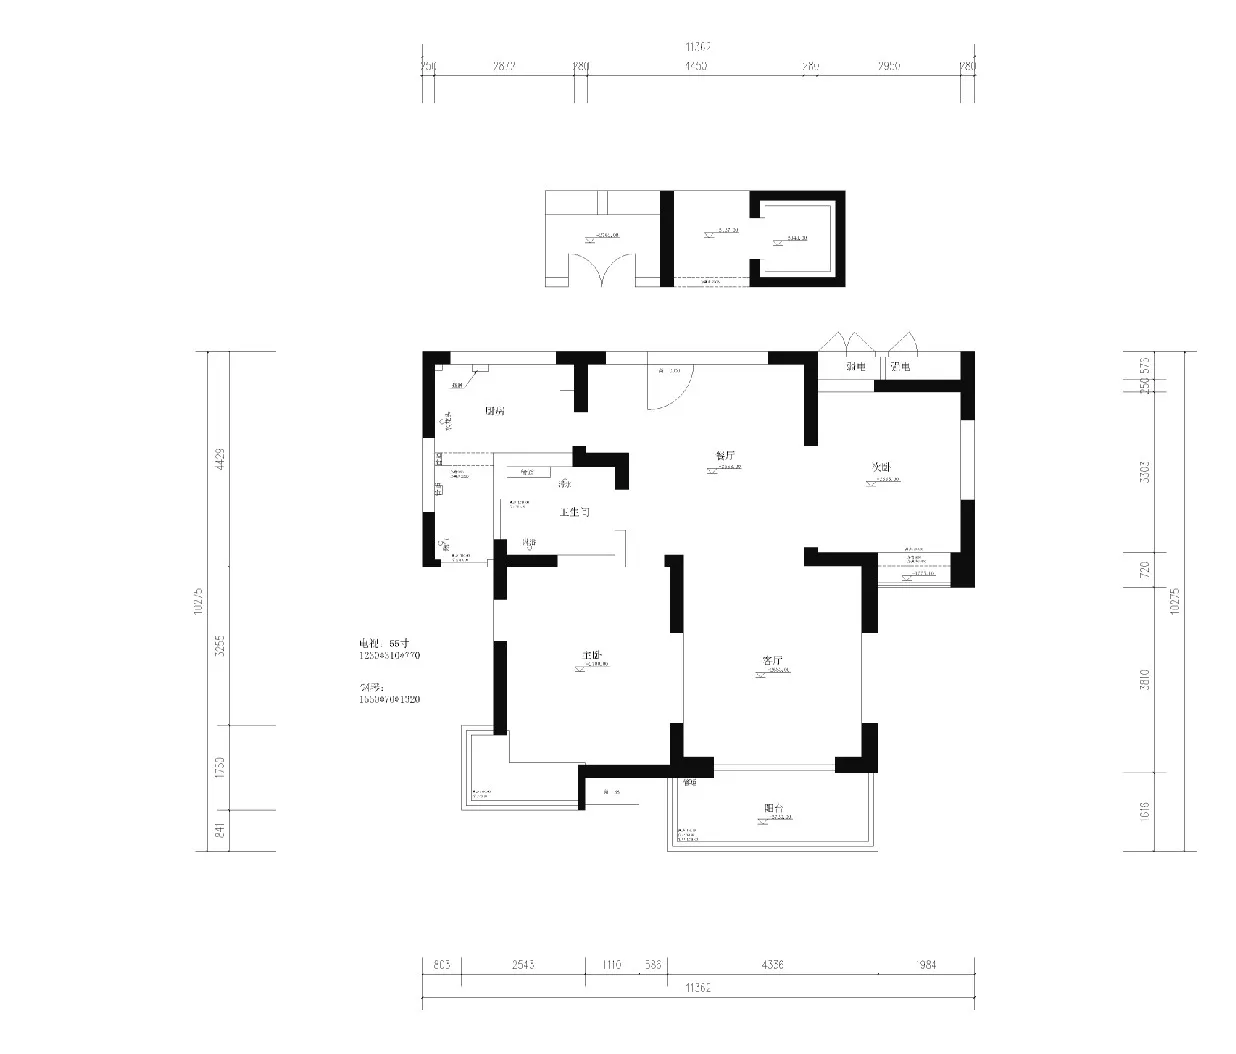
A detailed architectural floormap of a modern living room layout with dimensions and room labels.

Modern Living Room Floormap

architecture · mixed materials · floor plan

Modern living room floormap showcasing spacious layout and contemporary design

Tags

architecturemodernliving-roomblueprintinterior-design

Modern Living Room Floormap

architecture · mixed materials · floor plan

Modern living room floormap showcasing spacious layout and contemporary design

Tags

architecturemodernliving-roomblueprintinterior-design

About this design

A detailed architectural floormap of a modern living room layout with dimensions and room labels.

Style
architecture
Materials
mixed materials
Subject
floor plan

Related architecture designs

  • A modern house featuring concrete and glass materials with a scenic rooftop view.Modern House Concrete Glass
  • A modern waterfront house featuring concrete, glass, and wood materials.Modern Waterfront House Concrete Glass Wood
  • A modern hallway with minimalist black and white decor, featuring abstract art on the wall and dark wooden cabinets.Modern Hallway with Black and White Abstract Art
  • A comparative blueprint before and after a re-design of a residential interior space.Before & After Comparative Interior Design Floor P
  • Outdoor dining area with wooden furniture, glass infinity pool, and fabric parasols overlooking the ocean.Modern Residential Poolside Dining
  • Modern indoor staircase with wooden steps and transparent glass railing.Modern Indoor Staircase Design
  • Outdoor staircase with lanterns on tiled steps next to a modern homeModern Home Exterior Steps with Lanterns
  • A minimalist poolside area featuring concrete and terrazzo elements.Minimalist Poolside Concrete Terrazzo

Modern Living Room Floormap

Luxurious Living Room Collection

Luxurious Living Room Collection

A detailed architectural floormap of a modern living room layout with dimensions and room labels.

Modern Living Room Floormap

architecture · mixed materials · floor plan

Modern living room floormap showcasing spacious layout and contemporary design

Tags

architecturemodernliving-roomblueprintinterior-design

Modern Living Room Floormap

architecture · mixed materials · floor plan

Modern living room floormap showcasing spacious layout and contemporary design

Tags

architecturemodernliving-roomblueprintinterior-design

About this design

A detailed architectural floormap of a modern living room layout with dimensions and room labels.

Style
architecture
Materials
mixed materials
Subject
floor plan

Related architecture designs

  • A modern house featuring concrete and glass materials with a scenic rooftop view.Modern House Concrete Glass
  • A modern waterfront house featuring concrete, glass, and wood materials.Modern Waterfront House Concrete Glass Wood
  • A modern hallway with minimalist black and white decor, featuring abstract art on the wall and dark wooden cabinets.Modern Hallway with Black and White Abstract Art
  • A comparative blueprint before and after a re-design of a residential interior space.Before & After Comparative Interior Design Floor P
  • Outdoor dining area with wooden furniture, glass infinity pool, and fabric parasols overlooking the ocean.Modern Residential Poolside Dining
  • Modern indoor staircase with wooden steps and transparent glass railing.Modern Indoor Staircase Design
  • Outdoor staircase with lanterns on tiled steps next to a modern homeModern Home Exterior Steps with Lanterns
  • A minimalist poolside area featuring concrete and terrazzo elements.Minimalist Poolside Concrete Terrazzo