FeelDesign LogoFeelDesign

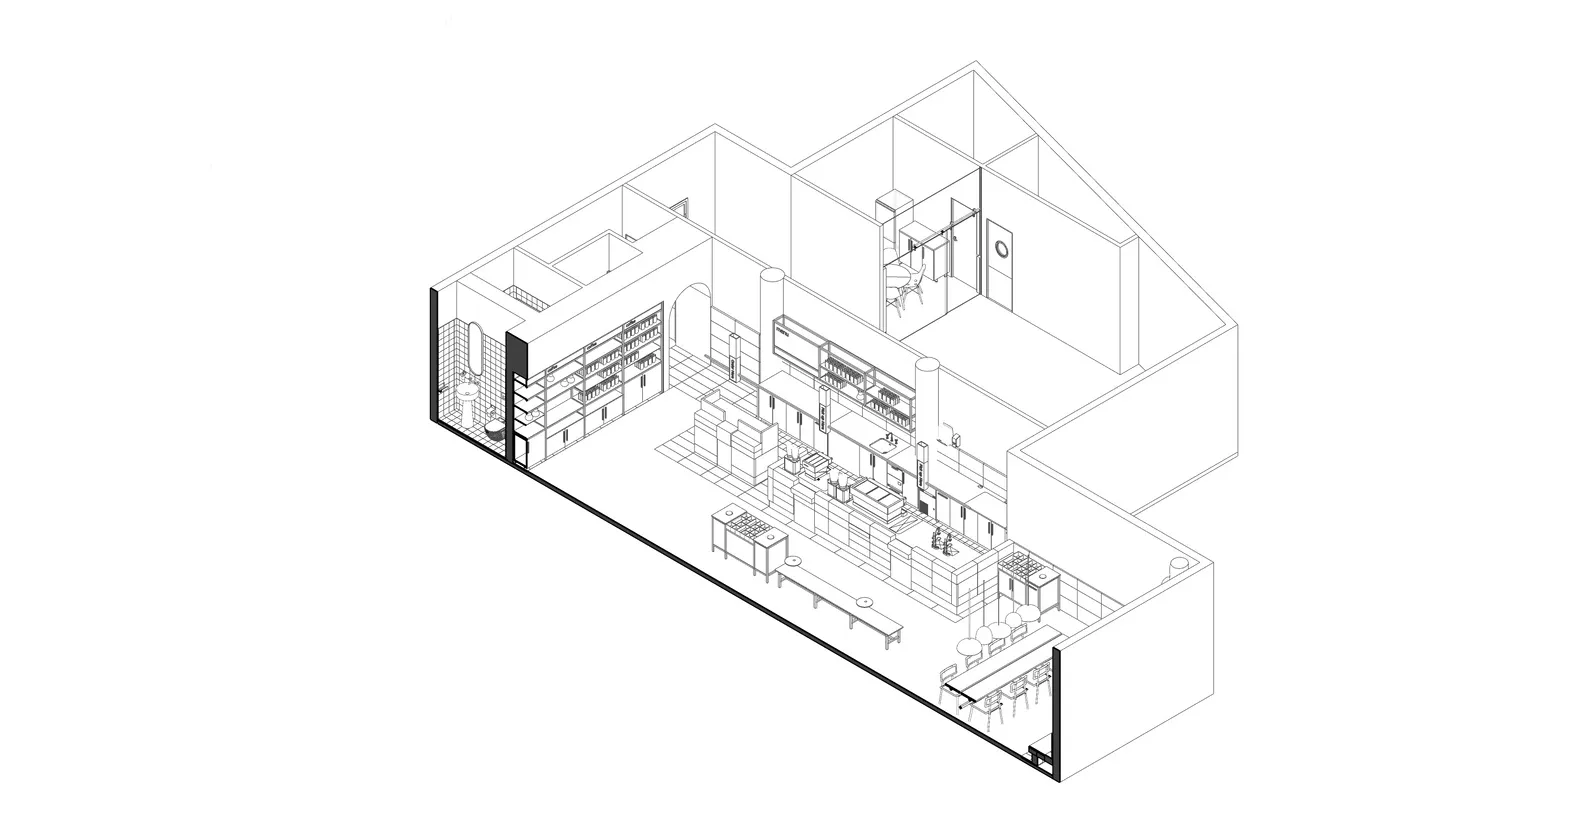
Modern Food Court Floor Plan

Contemporary Retail Interior
Contemporary Retail Interior

An isometric black and white architectural drawing depicting a modern food court with metal and glass materials.

Modern Food Court Floor Plan

architecture · steel · food court

Modern food court floor plan showcasing contemporary design with steel materials. Ideal for commercial retail space.

Tags

modernarchitecturefood-courtsteeldesign

Modern Food Court Floor Plan

architecture · steel · food court

Modern food court floor plan showcasing contemporary design with steel materials. Ideal for commercial retail space.

Tags

modernarchitecturefood-courtsteeldesign

About this design

An isometric black and white architectural drawing depicting a modern food court with metal and glass materials.

Style
architecture
Materials
steel
Subject
food court

Related architecture designs

  • Close-up of a modern interior design featuring yellow-painted concrete walls.Modern Interior with Yellow Paint and Concrete
  • A modern interior design featuring concrete structures with integrated lighting.Modern Interior with Concrete Lighting
  • An interior space featuring a large, reflective black metal structure and modern furniture.Modern Interior with Black Metal
  • Modern interior featuring concrete columns and a circular ceiling.Modern Interior Concrete Columns
  • A modern industrial office space with concrete and marble finishes.Modern Industrial Office Concrete Marble
  • Floor plan of a modern office space showing various functional zones such as reception area, restrooms, corridors, and storagModern Office Space Layout Plan
  • A minimalist interior with a white concrete floor and ceiling, featuring a circular light fixture and a woman sitting on a blModern Lobby Concrete
  • Modern interior with glass panels and minimalist designModern Glass Panel Interior

Modern Food Court Floor Plan

Contemporary Retail Interior

Contemporary Retail Interior

An isometric black and white architectural drawing depicting a modern food court with metal and glass materials.

Modern Food Court Floor Plan

architecture · steel · food court

Modern food court floor plan showcasing contemporary design with steel materials. Ideal for commercial retail space.

Tags

modernarchitecturefood-courtsteeldesign

Modern Food Court Floor Plan

architecture · steel · food court

Modern food court floor plan showcasing contemporary design with steel materials. Ideal for commercial retail space.

Tags

modernarchitecturefood-courtsteeldesign

About this design

An isometric black and white architectural drawing depicting a modern food court with metal and glass materials.

Style
architecture
Materials
steel
Subject
food court

Related architecture designs

  • Close-up of a modern interior design featuring yellow-painted concrete walls.Modern Interior with Yellow Paint and Concrete
  • A modern interior design featuring concrete structures with integrated lighting.Modern Interior with Concrete Lighting
  • An interior space featuring a large, reflective black metal structure and modern furniture.Modern Interior with Black Metal
  • Modern interior featuring concrete columns and a circular ceiling.Modern Interior Concrete Columns
  • A modern industrial office space with concrete and marble finishes.Modern Industrial Office Concrete Marble
  • Floor plan of a modern office space showing various functional zones such as reception area, restrooms, corridors, and storagModern Office Space Layout Plan
  • A minimalist interior with a white concrete floor and ceiling, featuring a circular light fixture and a woman sitting on a blModern Lobby Concrete
  • Modern interior with glass panels and minimalist designModern Glass Panel Interior