FeelDesign LogoFeelDesign

Modern Furniture Layout Plan

Industrial Exterior Design
Industrial Exterior Design

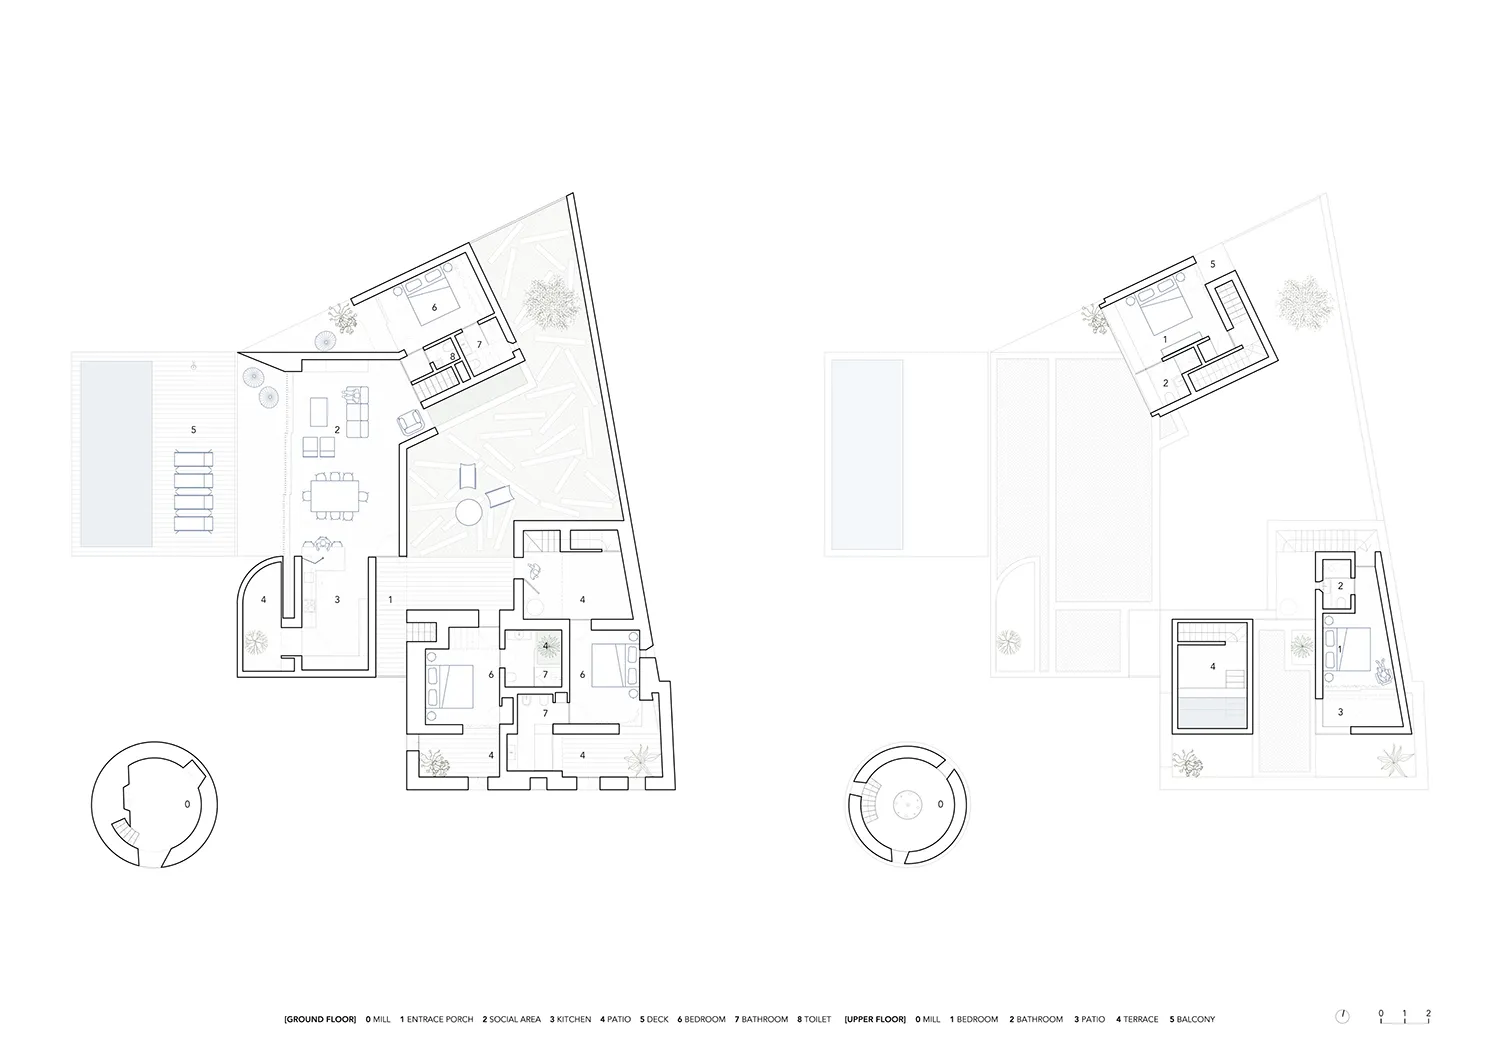
Floor plan of a modern furniture layout with various rooms and spaces.

Modern Furniture Layout Plan

architecture · mixed media · floor plan

Modern furniture layout showcasing minimalist style with clean lines for interior design.

Tags

modernfurniturelayoutarchitectural-planinterior-design

Modern Furniture Layout Plan

architecture · mixed media · floor plan

Modern furniture layout showcasing minimalist style with clean lines for interior design.

Tags

modernfurniturelayoutarchitectural-planinterior-design

About this design

Floor plan of a modern furniture layout with various rooms and spaces.

Style
architecture
Materials
mixed media
Subject
floor plan

Related architecture designs

  • A modern interior design featuring metallic and glass materials.Modern Interior with Mirrored Metallics
  • Black and white architectural drawing of a modern house layout with several rooms and outdoor space.Modern House Floor Plan
  • A detailed 2D architectural drawing of a restaurant interior layout, showing various seating arrangements, kitchen area, and Restaurant Interior Floor Plan
  • Concrete staircase with minimalist design.Concrete Staircase Industrial
  • A modern interior space with wooden floors and concrete walls, featuring a minimalist aesthetic and a large, sparse tree in tModern Interior Design Wood Concrete
  • Window view of a residential area with red brick buildings.Urban Residential Window View with Red Brick Build
  • Modern building exterior made of concrete with trees and stairs.Modern Building Concrete Exterior
  • A detailed technical drawing of a modern residential floor plan.Modern Residential Floor Plan Technical

Modern Furniture Layout Plan

Industrial Exterior Design

Industrial Exterior Design

Floor plan of a modern furniture layout with various rooms and spaces.

Modern Furniture Layout Plan

architecture · mixed media · floor plan

Modern furniture layout showcasing minimalist style with clean lines for interior design.

Tags

modernfurniturelayoutarchitectural-planinterior-design

Modern Furniture Layout Plan

architecture · mixed media · floor plan

Modern furniture layout showcasing minimalist style with clean lines for interior design.

Tags

modernfurniturelayoutarchitectural-planinterior-design

About this design

Floor plan of a modern furniture layout with various rooms and spaces.

Style
architecture
Materials
mixed media
Subject
floor plan

Related architecture designs

  • A modern interior design featuring metallic and glass materials.Modern Interior with Mirrored Metallics
  • Black and white architectural drawing of a modern house layout with several rooms and outdoor space.Modern House Floor Plan
  • A detailed 2D architectural drawing of a restaurant interior layout, showing various seating arrangements, kitchen area, and Restaurant Interior Floor Plan
  • Concrete staircase with minimalist design.Concrete Staircase Industrial
  • A modern interior space with wooden floors and concrete walls, featuring a minimalist aesthetic and a large, sparse tree in tModern Interior Design Wood Concrete
  • Window view of a residential area with red brick buildings.Urban Residential Window View with Red Brick Build
  • Modern building exterior made of concrete with trees and stairs.Modern Building Concrete Exterior
  • A detailed technical drawing of a modern residential floor plan.Modern Residential Floor Plan Technical