FeelDesign LogoFeelDesign

Modern Garden Pavement Designs

Modern Floor Plan Collection
Modern Floor Plan Collection

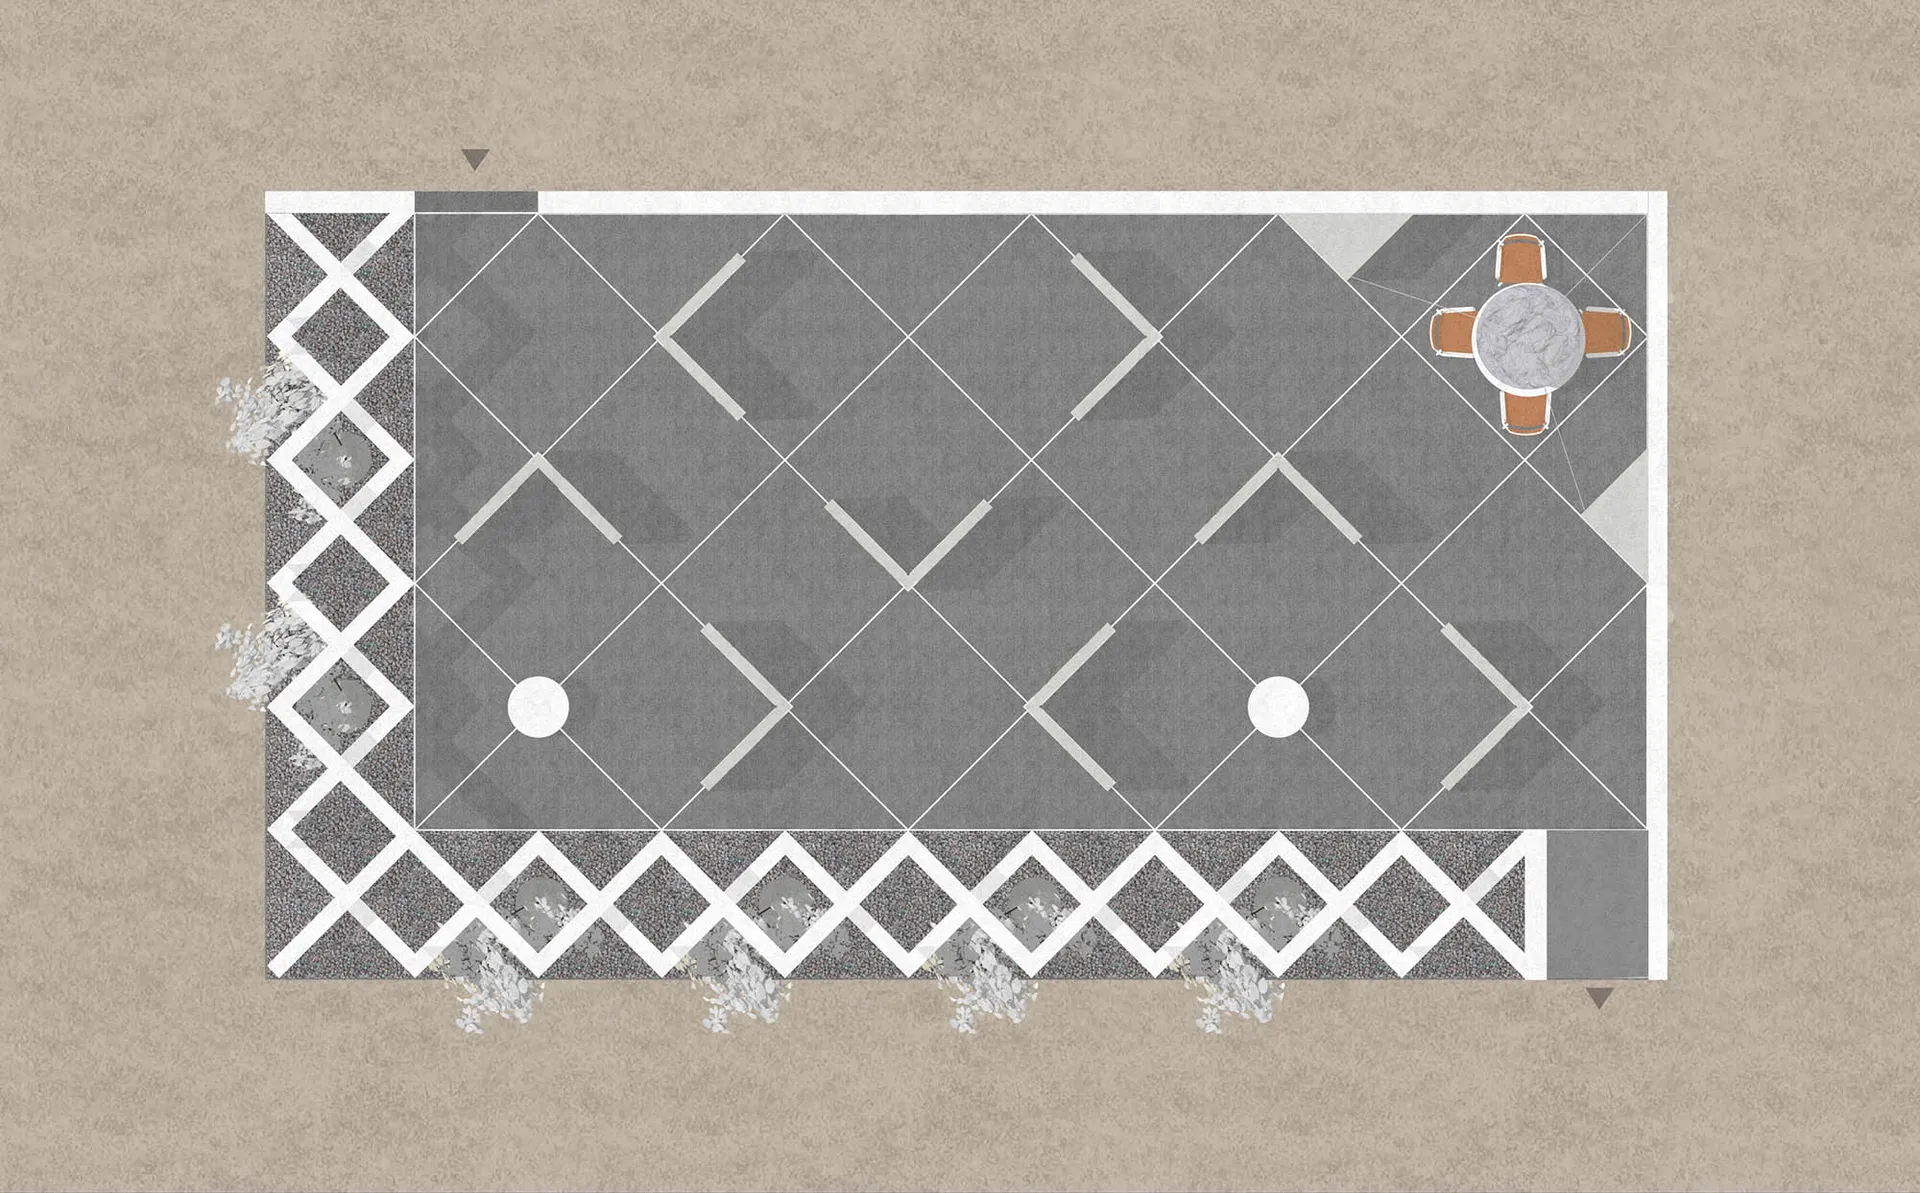
A modern garden with a concrete pavement featuring a geometric pattern, including a round table and chairs set.

Modern Garden Pavement Designs

architectural plan · concrete flooring · landscape design

Modern garden featuring Concrete pavement showcasing Geometric pattern for Outdoor relaxation

Tags

landscapearchitecturemodernconcretepattern

Modern Garden Pavement Designs

architectural plan · concrete flooring · landscape design

Modern garden featuring Concrete pavement showcasing Geometric pattern for Outdoor relaxation

Tags

landscapearchitecturemodernconcretepattern

About this design

A modern garden with a concrete pavement featuring a geometric pattern, including a round table and chairs set.

Style
architectural plan
Materials
concrete flooring
Subject
landscape design

Related architectural plan designs

  • Floor plan of an office space with black and white elements.Office Space Plan in Black & White
  • Floor plan of apartment department with detailed layout and furniture arrangements.Department Plan 3
  • A black and white architectural plan showing a rectangular plot on a detailed map.Site Plan Rectangle on Map
  • Detailed architectural site plan with white paper outlines representing buildings, trees, and other elements.Architectural Plan | White Paper Outlines
  • Black and white architectural drawing of the Kona Village resort site plan.Kona Village Resort Site Plan
  • 2D architectural drawing of a modern house layoutModern Floor Plan
  • Architectural floor plan of a restaurant interior with various private rooms, scattered seating areas, and a service bar.Restaurant Interior Architectural Plan
  • Sectional diagram of a concrete and tile interior space.Interior Space Concrete Tile Floor Plan

Modern Garden Pavement Designs

Modern Floor Plan Collection

Modern Floor Plan Collection

A modern garden with a concrete pavement featuring a geometric pattern, including a round table and chairs set.

Modern Garden Pavement Designs

architectural plan · concrete flooring · landscape design

Modern garden featuring Concrete pavement showcasing Geometric pattern for Outdoor relaxation

Tags

landscapearchitecturemodernconcretepattern

Modern Garden Pavement Designs

architectural plan · concrete flooring · landscape design

Modern garden featuring Concrete pavement showcasing Geometric pattern for Outdoor relaxation

Tags

landscapearchitecturemodernconcretepattern

About this design

A modern garden with a concrete pavement featuring a geometric pattern, including a round table and chairs set.

Style
architectural plan
Materials
concrete flooring
Subject
landscape design

Related architectural plan designs

  • Floor plan of an office space with black and white elements.Office Space Plan in Black & White
  • Floor plan of apartment department with detailed layout and furniture arrangements.Department Plan 3
  • A black and white architectural plan showing a rectangular plot on a detailed map.Site Plan Rectangle on Map
  • Detailed architectural site plan with white paper outlines representing buildings, trees, and other elements.Architectural Plan | White Paper Outlines
  • Black and white architectural drawing of the Kona Village resort site plan.Kona Village Resort Site Plan
  • 2D architectural drawing of a modern house layoutModern Floor Plan
  • Architectural floor plan of a restaurant interior with various private rooms, scattered seating areas, and a service bar.Restaurant Interior Architectural Plan
  • Sectional diagram of a concrete and tile interior space.Interior Space Concrete Tile Floor Plan