FeelDesign LogoFeelDesign

Modern Glass Building Floor Plan

Industrial Dining Project
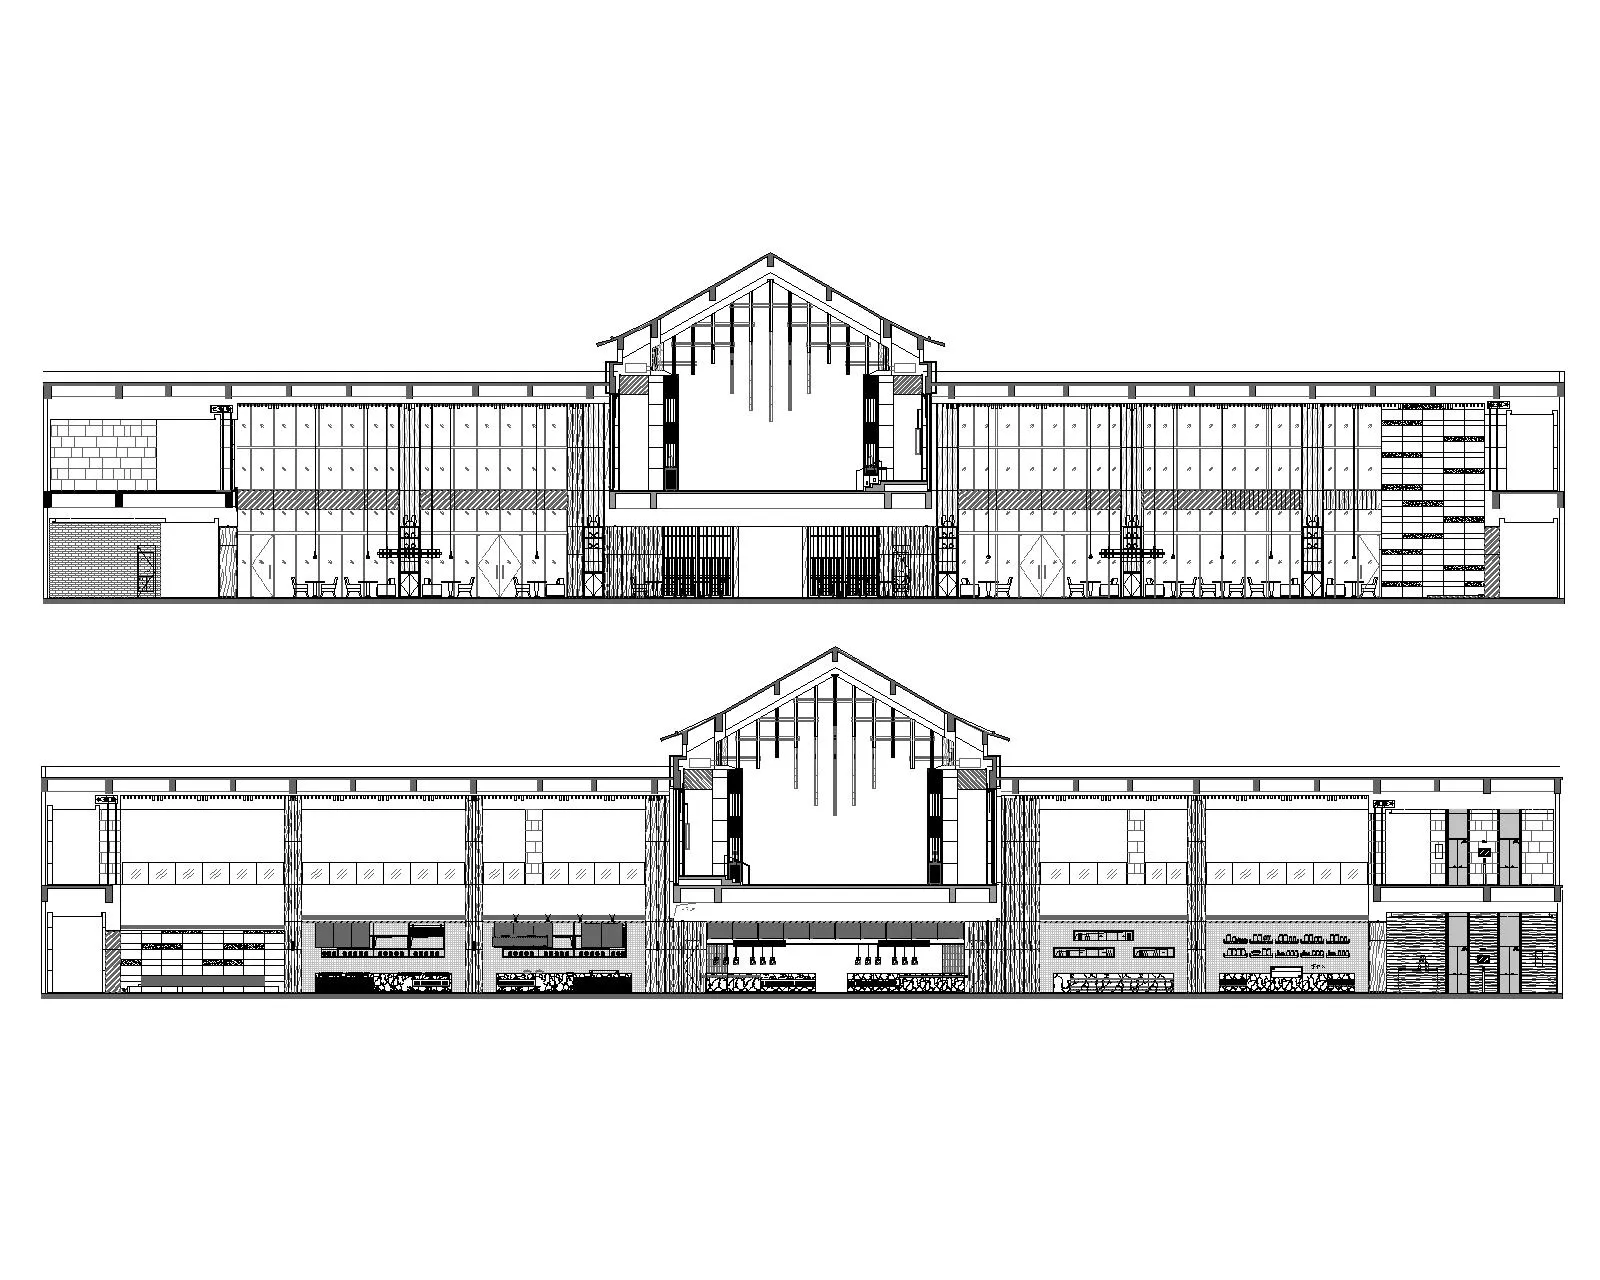
Industrial Dining Project

Modern architectural floor plan featuring expansive glass facade and open space.

Modern Glass Building Floor Plan

architecture · glass · building

Modern architectural features glass facade and open spaces for unique design

Tags

modernarchitectureglassinteriorsspace

Modern Glass Building Floor Plan

architecture · glass · building

Modern architectural features glass facade and open spaces for unique design

Tags

modernarchitectureglassinteriorsspace

About this design

Modern architectural floor plan featuring expansive glass facade and open space.

Style
architecture
Materials
glass
Subject
building

Related architecture designs

  • A woman stands on a glass wall railing in a modern, white interior space.Modern White Space Interior with Glass Wall
  • A modern glass corridor with a white floor and wooden walls.Modern Glass Corridor
  • Step-by-step visual representation of a design process involving paper blocks.Design Process Paper Blocks
  • Modern house exterior with clay materialClay Exterior Modern House
  • A modern interior space featuring glass walls and extensive windows.Modern Interior Glass
  • First floor architectural plan in black and whiteFirst Floor Plan
  • Modern floor plan drawing on paperModern Floor Plan
  • Plan of a residential house showing indoor spacesResidential House Indoor Section Plan

Modern Glass Building Floor Plan

Industrial Dining Project

Industrial Dining Project

Modern architectural floor plan featuring expansive glass facade and open space.

Modern Glass Building Floor Plan

architecture · glass · building

Modern architectural features glass facade and open spaces for unique design

Tags

modernarchitectureglassinteriorsspace

Modern Glass Building Floor Plan

architecture · glass · building

Modern architectural features glass facade and open spaces for unique design

Tags

modernarchitectureglassinteriorsspace

About this design

Modern architectural floor plan featuring expansive glass facade and open space.

Style
architecture
Materials
glass
Subject
building

Related architecture designs

  • A woman stands on a glass wall railing in a modern, white interior space.Modern White Space Interior with Glass Wall
  • A modern glass corridor with a white floor and wooden walls.Modern Glass Corridor
  • Step-by-step visual representation of a design process involving paper blocks.Design Process Paper Blocks
  • Modern house exterior with clay materialClay Exterior Modern House
  • A modern interior space featuring glass walls and extensive windows.Modern Interior Glass
  • First floor architectural plan in black and whiteFirst Floor Plan
  • Modern floor plan drawing on paperModern Floor Plan
  • Plan of a residential house showing indoor spacesResidential House Indoor Section Plan