FeelDesign LogoFeelDesign

Modern Glass House Plan

Elegant Floor Plan Collection
Elegant Floor Plan Collection

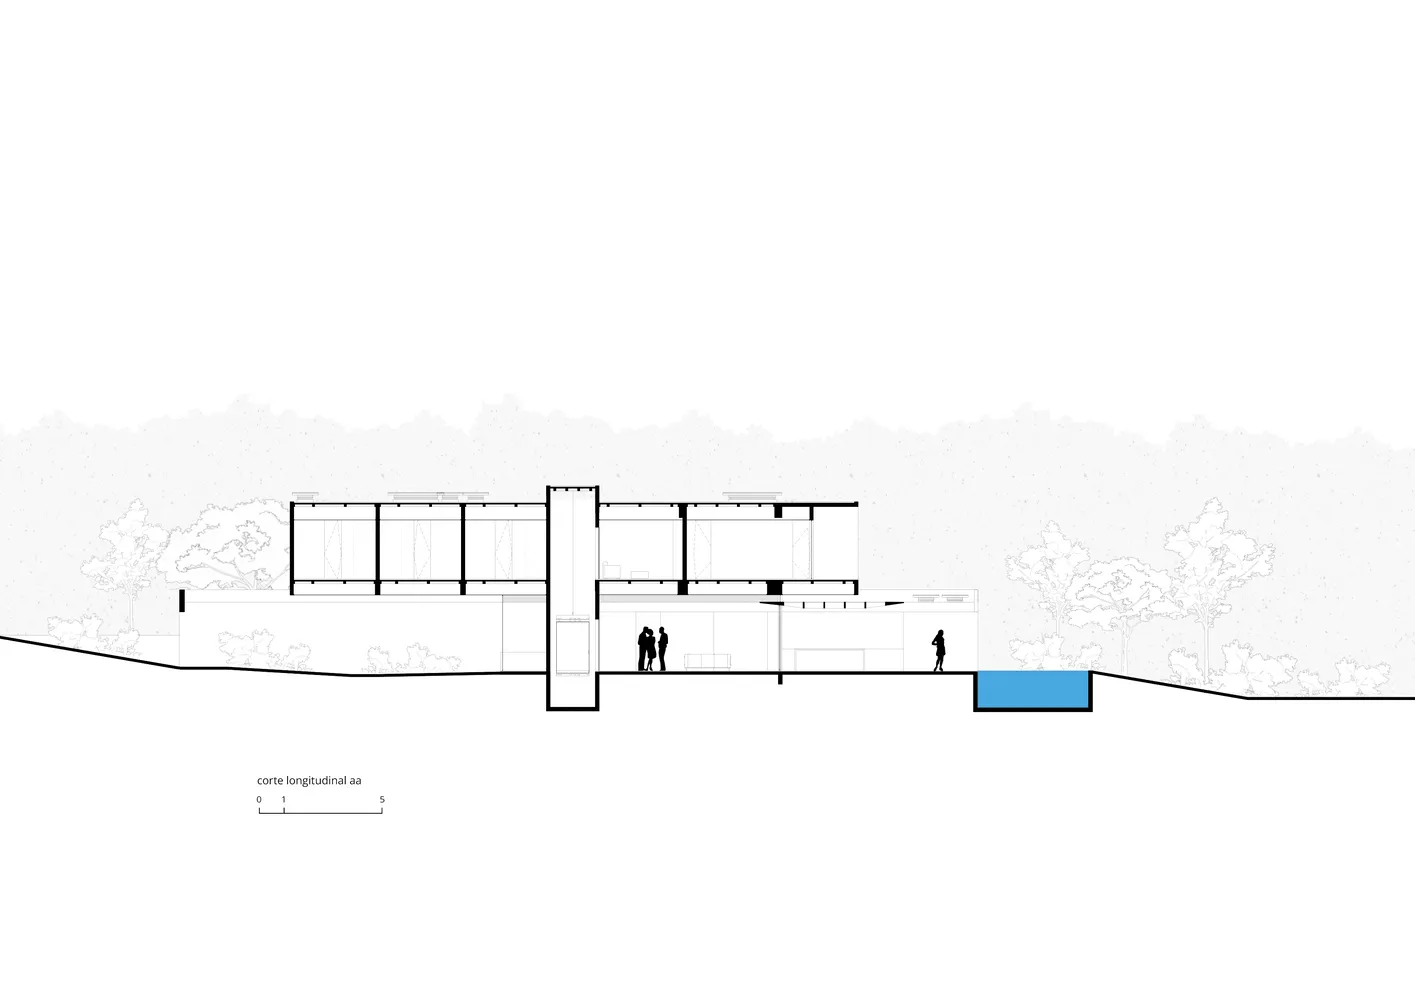
A modern architectural plan featuring glass walls and a minimalist design.

Modern Glass House Plan

modern · glass · architecture

Modern architecture with emphasis on glass and open spaces, designed for contemporary living.

Tags

modernglassarchitectureminimalistcontemporary

Modern Glass House Plan

modern · glass · architecture

Modern architecture with emphasis on glass and open spaces, designed for contemporary living.

Tags

modernglassarchitectureminimalistcontemporary

About this design

A modern architectural plan featuring glass walls and a minimalist design.

Style
modern
Materials
glass
Subject
architecture

Related modern designs

  • A modern living room with a black, wall-mounted fireplace, black leather armchairs, a round wooden coffee table, and a patterModern Living Room Concrete
  • A modern bathroom featuring white concrete walls and floors, with a circular white bathtub and a white vanity cabinet.Modern Bathroom with White Concrete
  • A modern living room featuring minimalist wood furniture and decor.Modern Living Room with Minimalist Wood
  • Modern living room with hardwood flooring and minimalist furniture.Modern Living Room with Wood Floor
  • A modern residential kitchen with wooden cabinets and flooring, featuring sleek countertops and a minimalist design.Modern Residential Kitchen with Wood
  • A modern living room featuring a beige sofa, glass coffee table, and minimalist decor.Modern Living Room Sofa Glass Table
  • Modern living room featuring glass, wood, and concrete materials.Modern Living Room with Glass, Wood, and Concrete
  • Modern living room featuring glass windows, fabric sofas, and wood accents.Modern Living Room with Glass Windows

Modern Glass House Plan

Elegant Floor Plan Collection

Elegant Floor Plan Collection

A modern architectural plan featuring glass walls and a minimalist design.

Modern Glass House Plan

modern · glass · architecture

Modern architecture with emphasis on glass and open spaces, designed for contemporary living.

Tags

modernglassarchitectureminimalistcontemporary

Modern Glass House Plan

modern · glass · architecture

Modern architecture with emphasis on glass and open spaces, designed for contemporary living.

Tags

modernglassarchitectureminimalistcontemporary

About this design

A modern architectural plan featuring glass walls and a minimalist design.

Style
modern
Materials
glass
Subject
architecture

Related modern designs

  • A modern living room with a black, wall-mounted fireplace, black leather armchairs, a round wooden coffee table, and a patterModern Living Room Concrete
  • A modern bathroom featuring white concrete walls and floors, with a circular white bathtub and a white vanity cabinet.Modern Bathroom with White Concrete
  • A modern living room featuring minimalist wood furniture and decor.Modern Living Room with Minimalist Wood
  • Modern living room with hardwood flooring and minimalist furniture.Modern Living Room with Wood Floor
  • A modern residential kitchen with wooden cabinets and flooring, featuring sleek countertops and a minimalist design.Modern Residential Kitchen with Wood
  • A modern living room featuring a beige sofa, glass coffee table, and minimalist decor.Modern Living Room Sofa Glass Table
  • Modern living room featuring glass, wood, and concrete materials.Modern Living Room with Glass, Wood, and Concrete
  • Modern living room featuring glass windows, fabric sofas, and wood accents.Modern Living Room with Glass Windows