FeelDesign LogoFeelDesign

Modern Ground Floor Plan

Minimalist Floor Plan Concept
Minimalist Floor Plan Concept

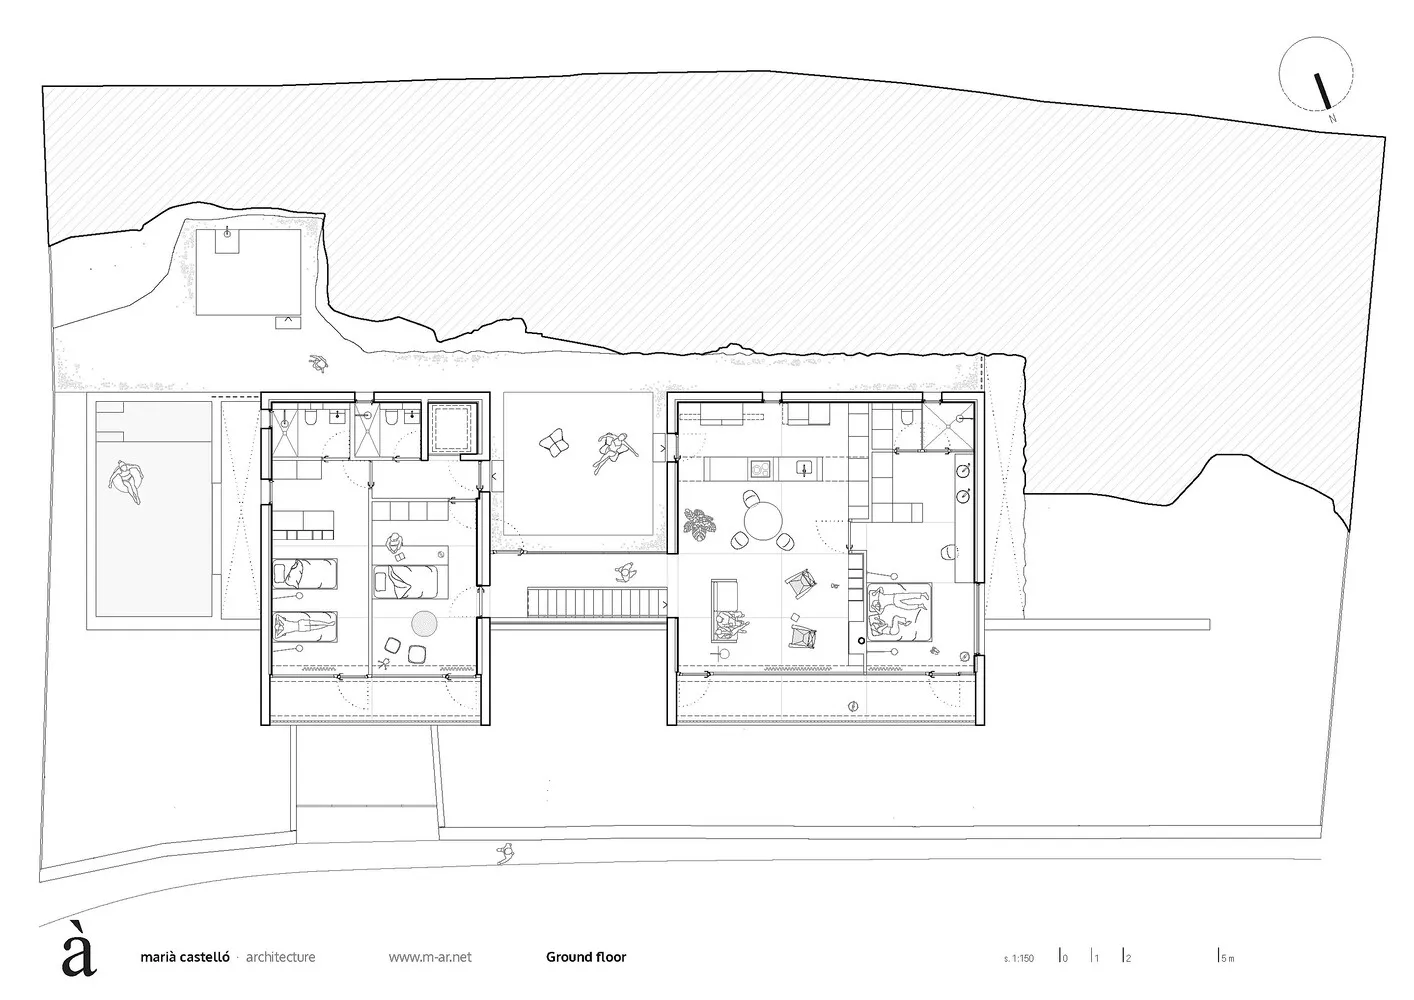
An architectural floor plan of a residential ground floor.

Modern Ground Floor Plan

architecture · interior design · residential architecture

Modern Floor plan showcasing open living spaces for family-oriented living.

Tags

architectureinterior designmodernresidentialopen living spaces

Modern Ground Floor Plan

architecture · interior design · residential architecture

Modern Floor plan showcasing open living spaces for family-oriented living.

Tags

architectureinterior designmodernresidentialopen living spaces

About this design

An architectural floor plan of a residential ground floor.

Style
architecture
Materials
interior design
Subject
residential architecture

Related architecture designs

  • A wall-mounted bed with hidden storage compartments.Hidden Bed with Hidden Storage
  • Paris City Map with labeled districts on a white background with black text and a faint blue outline of the city.Paris City Map on White Background with Black Text
  • A modern interior design featuring a metallic ceiling and open space layout.Modern Interior with Metal Ceiling
  • A textured brick wall featuring a circular pattern.Brick Wall Pattern Design
  • Modern office building exterior with multiple floors and windows.Modern Office Plan
  • Modern floor plan with white walls and black accents showing the layout of a residential or commercial space.Modern Interior Floor Plan
  • A modern residential high-rise building made of concrete and glass.Modern Residential High-Rise Concrete Glass
  • A modern, minimally styled living room with concrete tiles, a sleek sofa, and minimal furnishings.Modern Minimalist Living Room with Concrete Tiling

Modern Ground Floor Plan

Minimalist Floor Plan Concept

Minimalist Floor Plan Concept

An architectural floor plan of a residential ground floor.

Modern Ground Floor Plan

architecture · interior design · residential architecture

Modern Floor plan showcasing open living spaces for family-oriented living.

Tags

architectureinterior designmodernresidentialopen living spaces

Modern Ground Floor Plan

architecture · interior design · residential architecture

Modern Floor plan showcasing open living spaces for family-oriented living.

Tags

architectureinterior designmodernresidentialopen living spaces

About this design

An architectural floor plan of a residential ground floor.

Style
architecture
Materials
interior design
Subject
residential architecture

Related architecture designs

  • A wall-mounted bed with hidden storage compartments.Hidden Bed with Hidden Storage
  • Paris City Map with labeled districts on a white background with black text and a faint blue outline of the city.Paris City Map on White Background with Black Text
  • A modern interior design featuring a metallic ceiling and open space layout.Modern Interior with Metal Ceiling
  • A textured brick wall featuring a circular pattern.Brick Wall Pattern Design
  • Modern office building exterior with multiple floors and windows.Modern Office Plan
  • Modern floor plan with white walls and black accents showing the layout of a residential or commercial space.Modern Interior Floor Plan
  • A modern residential high-rise building made of concrete and glass.Modern Residential High-Rise Concrete Glass
  • A modern, minimally styled living room with concrete tiles, a sleek sofa, and minimal furnishings.Modern Minimalist Living Room with Concrete Tiling