FeelDesign LogoFeelDesign

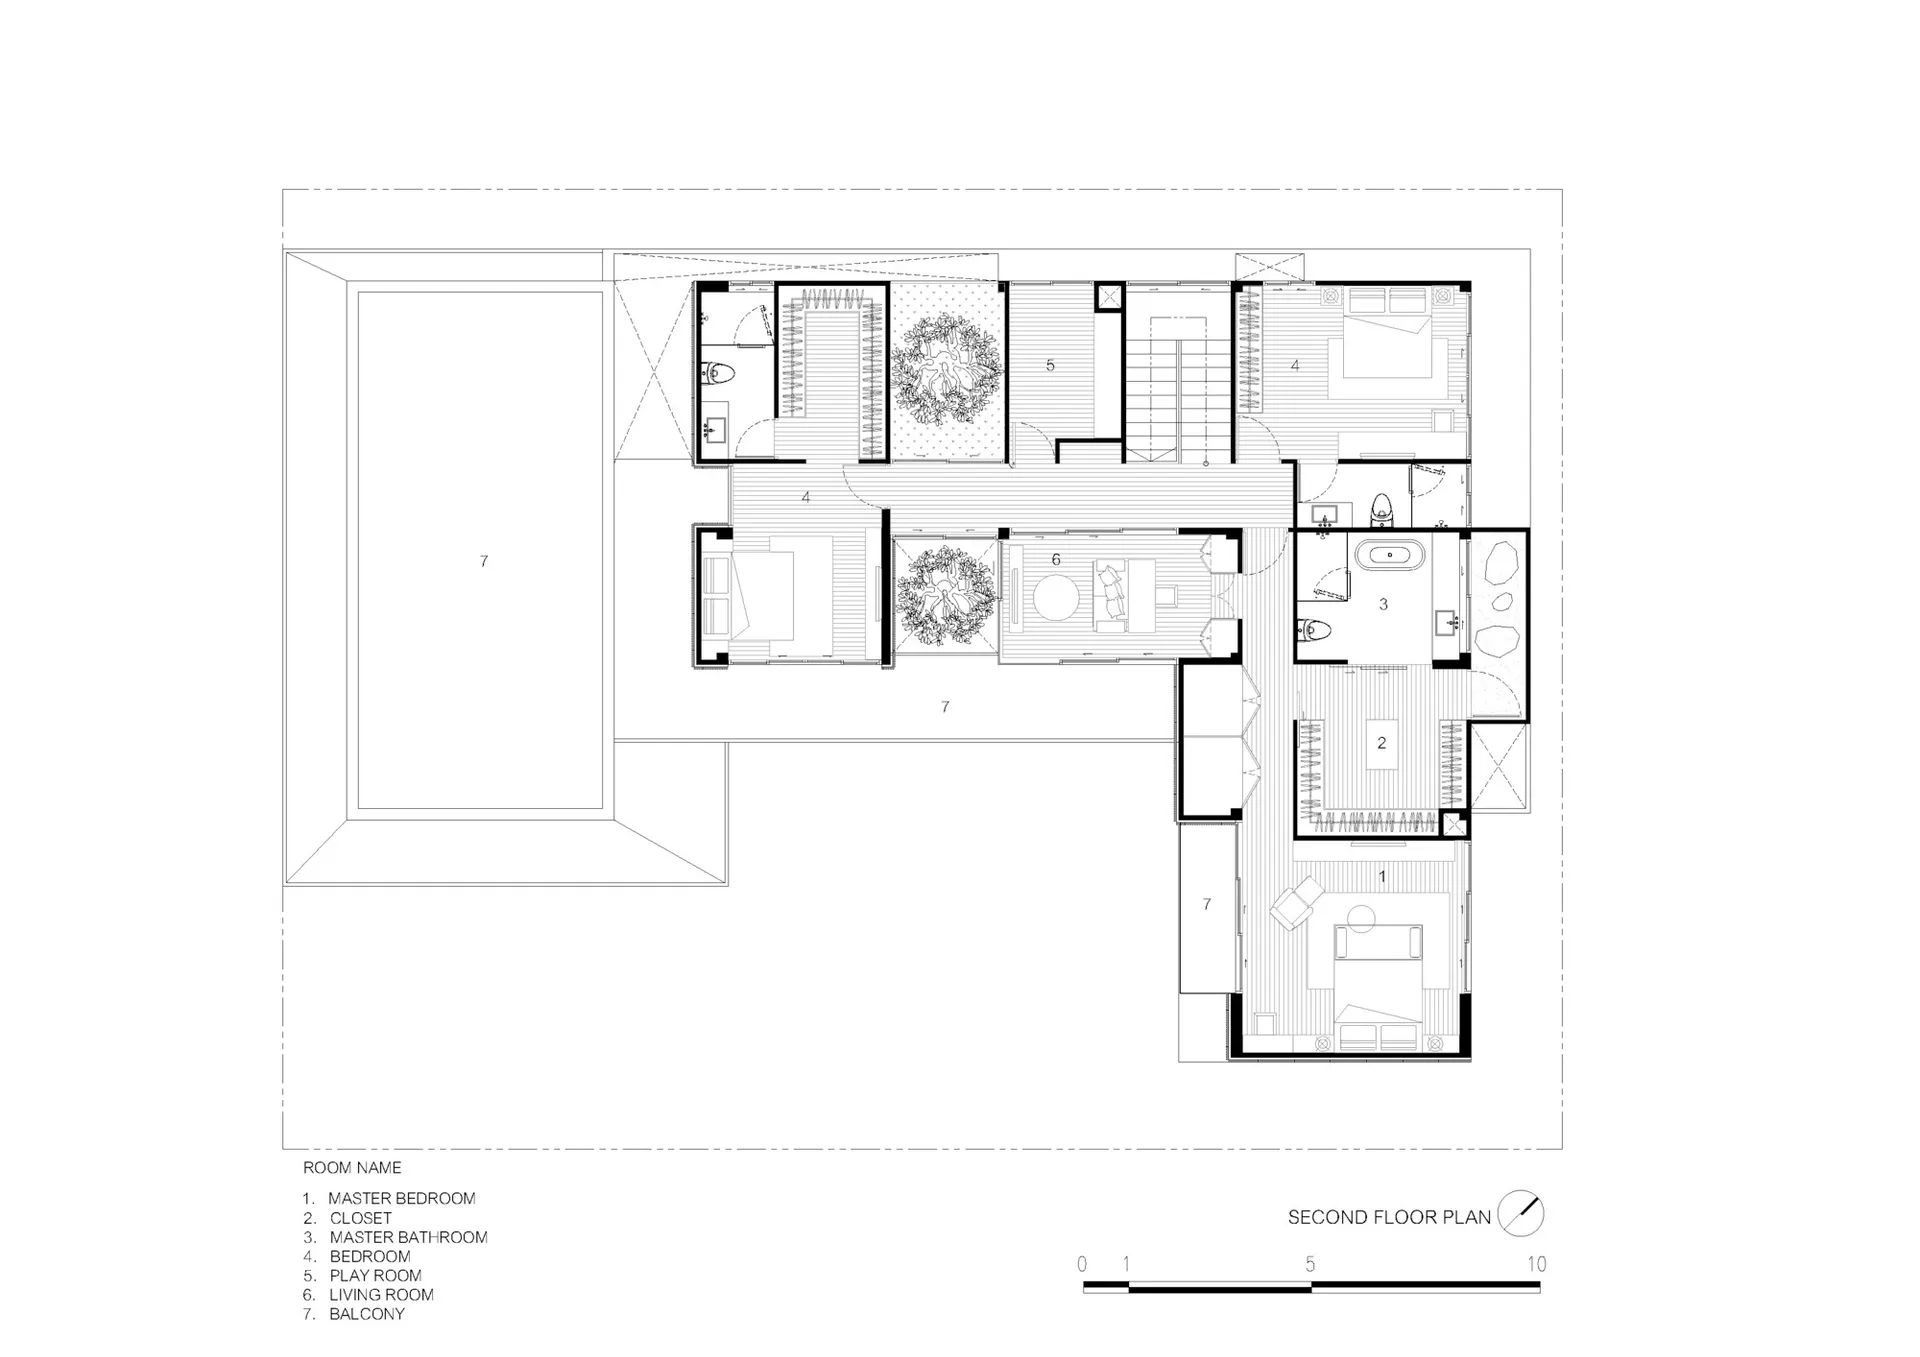
Modern Ground-Plan Technical Diagram

Modern Exterior Space
Modern Exterior Space

Modern architectural floor plan diagram showing various rooms and spaces.

Modern Ground-Plan Technical Diagram

architecture · paper · floor plan

Modern apartment layout featuring open-plan living spaces, bedrooms, and wellness area.

Tags

architecturemodernapartmentopen-plantechnical-diagram

Modern Ground-Plan Technical Diagram

architecture · paper · floor plan

Modern apartment layout featuring open-plan living spaces, bedrooms, and wellness area.

Tags

architecturemodernapartmentopen-plantechnical-diagram

About this design

Modern architectural floor plan diagram showing various rooms and spaces.

Style
architecture
Materials
paper
Subject
floor plan

Related architecture designs

  • A modern guest room featuring a wooden platform with a guest seat, props hooks, and laminate.Modern Guest Room Wooden Platform
  • Modern gym interior with glass walls and concrete flooring, featuring a stationary bike.Modern Gym Interior with Glass and Concrete
  • Modern gym interior with timber floor pattern and large windows overlooking greenery.Modern Gym Interior with Timber Floor Pattern
  • A modern gym interior showing walls with metal fittings and reflections on the floor.Modern Gym Interior with Wall and Floor Reflection
  • A modern hacienda with a stone pool and garden, featuring white walls and a warm, inviting outdoor space.Modern Hacienda with Stone Pool and Garden
  • Floor plan of a modern home with a hall, storage room, and garage.Modern Hall Storage Garage Rendering
  • An image of a modern hallway featuring an architectural concrete archway.Modern Hallway with Architectural Concrete Archway
  • Modern interior design hallway with a backlit round window.Modern Hallway with Backlit Round Window