FeelDesign LogoFeelDesign

Modern Hillside House Floor Plan

Stunning Exterior Interior
Stunning Exterior Interior

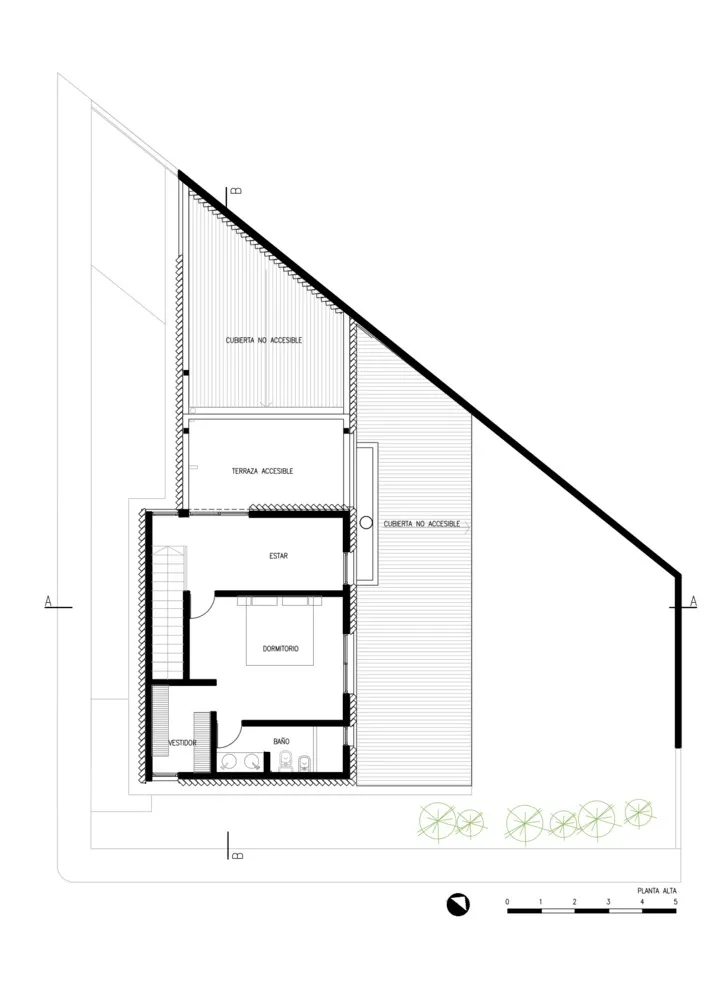
A floor plan of a modern hillside house showing the layout of the interior spaces, including a living room, bedroom, bathroom

Modern Hillside House Floor Plan

architecture · wood · residential house

Modern, minimalist style features floor-to-ceiling glass windows for maximum natural light and views.

Tags

modernminimalisthousefloor planterrace access

Modern Hillside House Floor Plan

architecture · wood · residential house

Modern, minimalist style features floor-to-ceiling glass windows for maximum natural light and views.

Tags

modernminimalisthousefloor planterrace access

About this design

A floor plan of a modern hillside house showing the layout of the interior spaces, including a living room, bedroom, bathroom

Style
architecture
Materials
wood
Subject
residential house

Related architecture designs

  • Hands using a tool to create a clay construction diorama with sticks and rocks.Clay Construction Diorama
  • Modern, minimalist space featuring wooden walls, ceiling, and floors.Modern Wood Interior Design
  • Modern residential building exterior with glass facadeModern Residential Glass Facade
  • Hand-drawn architectural plan of a building on paperBuilding Layout Paper Plan
  • Detailed floor plan of a residential home with multiple bedrooms, bathrooms, living spaces, and laundry facilities.House Plan Walk-Through
  • Floor plan of a modern residential layout showing various rooms and spaces.Modern Residential Layout Floorplan
  • Modern architecture featuring wooden flooring with a tree in the background.Modern Architecture Flooring
  • Floor plan of a modern apartment with living room, kitchen, bedrooms, and bathrooms.Modern Apartment Floor Plan

Modern Hillside House Floor Plan

Stunning Exterior Interior

Stunning Exterior Interior

A floor plan of a modern hillside house showing the layout of the interior spaces, including a living room, bedroom, bathroom

Modern Hillside House Floor Plan

architecture · wood · residential house

Modern, minimalist style features floor-to-ceiling glass windows for maximum natural light and views.

Tags

modernminimalisthousefloor planterrace access

Modern Hillside House Floor Plan

architecture · wood · residential house

Modern, minimalist style features floor-to-ceiling glass windows for maximum natural light and views.

Tags

modernminimalisthousefloor planterrace access

About this design

A floor plan of a modern hillside house showing the layout of the interior spaces, including a living room, bedroom, bathroom

Style
architecture
Materials
wood
Subject
residential house

Related architecture designs

  • Hands using a tool to create a clay construction diorama with sticks and rocks.Clay Construction Diorama
  • Modern, minimalist space featuring wooden walls, ceiling, and floors.Modern Wood Interior Design
  • Modern residential building exterior with glass facadeModern Residential Glass Facade
  • Hand-drawn architectural plan of a building on paperBuilding Layout Paper Plan
  • Detailed floor plan of a residential home with multiple bedrooms, bathrooms, living spaces, and laundry facilities.House Plan Walk-Through
  • Floor plan of a modern residential layout showing various rooms and spaces.Modern Residential Layout Floorplan
  • Modern architecture featuring wooden flooring with a tree in the background.Modern Architecture Flooring
  • Floor plan of a modern apartment with living room, kitchen, bedrooms, and bathrooms.Modern Apartment Floor Plan