FeelDesign LogoFeelDesign

Modern Hillside Treehouse

Sophisticated Floor Plan Concept
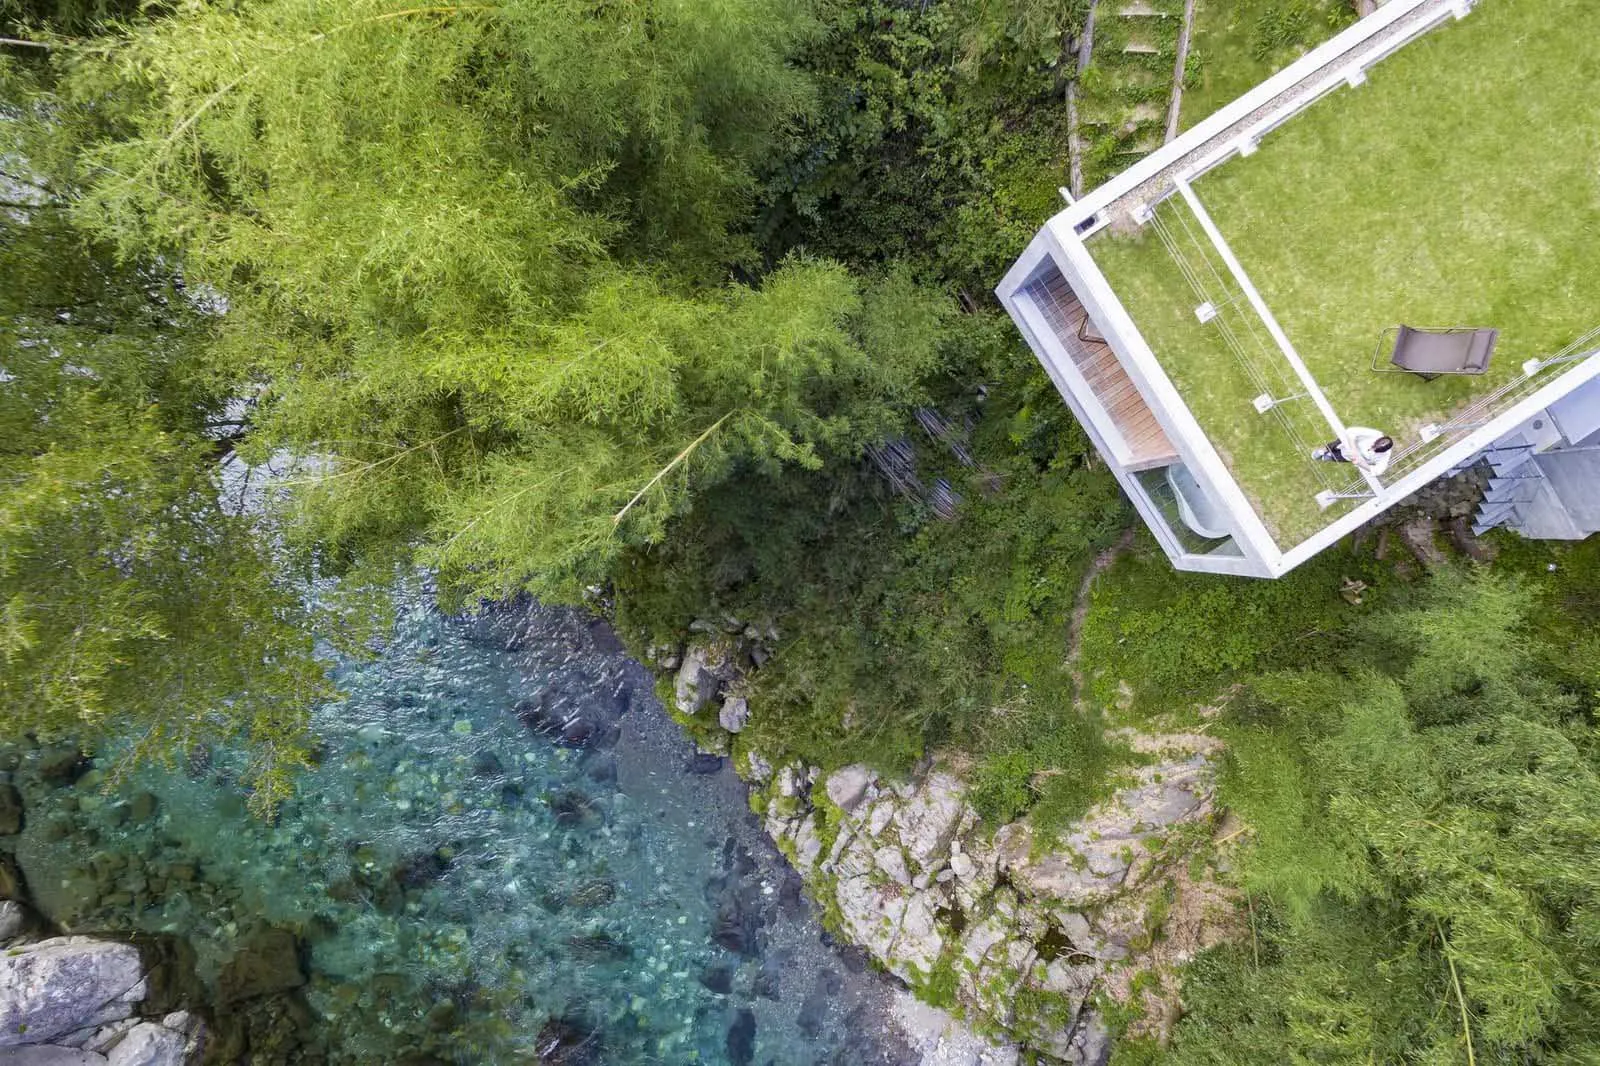
Sophisticated Floor Plan Concept

A modern hillside home featuring wood, glass, and stone materials surrounded by trees and a river.

Modern Hillside Treehouse

architecture · wood, glass, stone · landscape

A modern hillside home designed for harmony with nature, featuring sleek lines, glass windows, and a blend of natural and recycled materials.

Tags

architecturemodernhillstreesriver

Modern Hillside Treehouse

architecture · wood, glass, stone · landscape

A modern hillside home designed for harmony with nature, featuring sleek lines, glass windows, and a blend of natural and recycled materials.

Tags

architecturemodernhillstreesriver

About this design

A modern hillside home featuring wood, glass, and stone materials surrounded by trees and a river.

Style
architecture
Materials
wood, glass, stone
Subject
landscape

Related architecture designs

  • An architectural blueprint of a modern commercial building layout.Modern Commercial Floor Plan
  • A detailed map outlining the layout and design of an urban area, depicted on paper.Urban Plan Blueprint Paper
  • A person standing on a corrugated metal roof overlooking a mountain view under a clear blue sky.Roof Sky Mountain View Corrugated Metal
  • A aerial view of a urban landscape with buildings and green fields.Urban Architecture Scenes
  • A white architectural space with a spiral staircase and a person walking on the upper floor.White Interior Space
  • Ancient stone mural depicting a handprint with three fingers.Ancient Stone Mural
  • A technical drawing of a restaurant layout, showing various functional zones and seating arrangements.Restaurant Layout Plan
  • A modern house with a wooden exterior is nestled into a snowy hillside.Modern Hillside House Wooden Exterior in Snow

Modern Hillside Treehouse

Sophisticated Floor Plan Concept

Sophisticated Floor Plan Concept

A modern hillside home featuring wood, glass, and stone materials surrounded by trees and a river.

Modern Hillside Treehouse

architecture · wood, glass, stone · landscape

A modern hillside home designed for harmony with nature, featuring sleek lines, glass windows, and a blend of natural and recycled materials.

Tags

architecturemodernhillstreesriver

Modern Hillside Treehouse

architecture · wood, glass, stone · landscape

A modern hillside home designed for harmony with nature, featuring sleek lines, glass windows, and a blend of natural and recycled materials.

Tags

architecturemodernhillstreesriver

About this design

A modern hillside home featuring wood, glass, and stone materials surrounded by trees and a river.

Style
architecture
Materials
wood, glass, stone
Subject
landscape

Related architecture designs

  • An architectural blueprint of a modern commercial building layout.Modern Commercial Floor Plan
  • A detailed map outlining the layout and design of an urban area, depicted on paper.Urban Plan Blueprint Paper
  • A person standing on a corrugated metal roof overlooking a mountain view under a clear blue sky.Roof Sky Mountain View Corrugated Metal
  • A aerial view of a urban landscape with buildings and green fields.Urban Architecture Scenes
  • A white architectural space with a spiral staircase and a person walking on the upper floor.White Interior Space
  • Ancient stone mural depicting a handprint with three fingers.Ancient Stone Mural
  • A technical drawing of a restaurant layout, showing various functional zones and seating arrangements.Restaurant Layout Plan
  • A modern house with a wooden exterior is nestled into a snowy hillside.Modern Hillside House Wooden Exterior in Snow