FeelDesign LogoFeelDesign

Modern Home Interior Concept Plan

Modern Floor Plan Concept
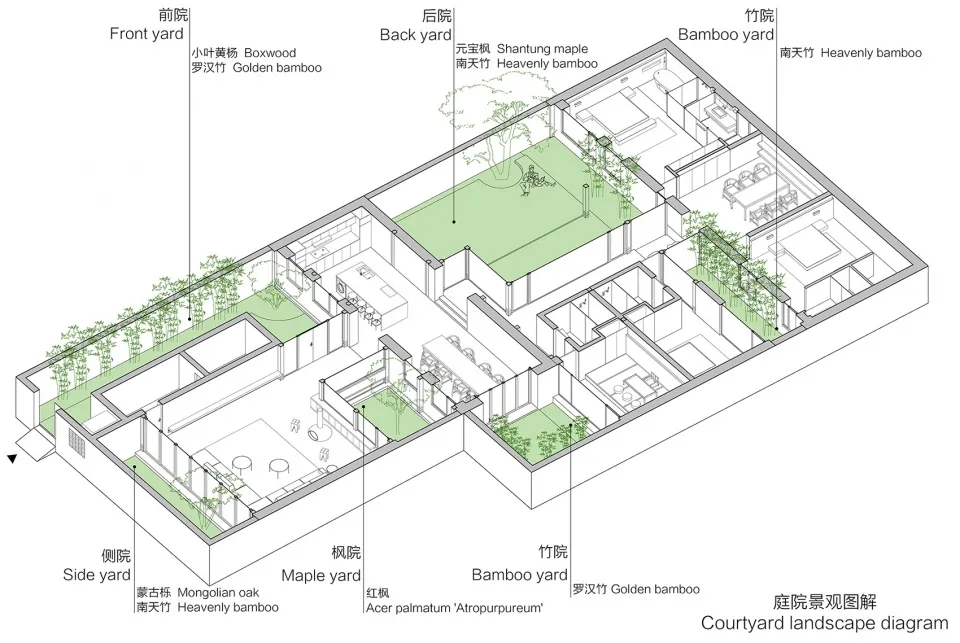
Modern Floor Plan Concept

Floor plan of a modern home interior layout, featuring a central courtyard and multiple rooms with plants and trees.

Modern Home Interior Concept Plan

architecture · modern · home interior

A sophisticatedly designed home interior showcasing contemporary space organization and natural elements.

Tags

modernarchitecturehomeinteriorlayout

Modern Home Interior Concept Plan

architecture · modern · home interior

A sophisticatedly designed home interior showcasing contemporary space organization and natural elements.

Tags

modernarchitecturehomeinteriorlayout

About this design

Floor plan of a modern home interior layout, featuring a central courtyard and multiple rooms with plants and trees.

Style
architecture
Materials
modern
Subject
home interior

Related architecture designs

  • Modern home interior design plan made of paperModern Home Interior Paper Plan
  • A detailed architectural drawing of a modern home showing the interior design and use of wood materials.Modern Home Interior Wood
  • Modern home layout with neutral colors and an open-plan living area, showing a living room, kitchen, and balcony.Modern Home Layout with Neutral Colors
  • A modern home office features a concrete floor, wooden beams, and a metal desk.Modern Home Office Concrete Wood
  • Modern home office featuring a minimalist wooden desk with a white spherical object and a retro green chair, against white waModern Home Office Desk Design
  • Modern home office space featuring a wooden desk with seating arrangements and decorative items.Modern Home Office Wooden Desk
  • A detailed architectural drawing of a modern home layout, including rooms and spaces.Modern Home Plan
  • Modern residential house design with garden layoutModern Home Blueprint with Garden