FeelDesign LogoFeelDesign

Modern Home Plan

Modern Floor Plan Collection
Modern Floor Plan Collection

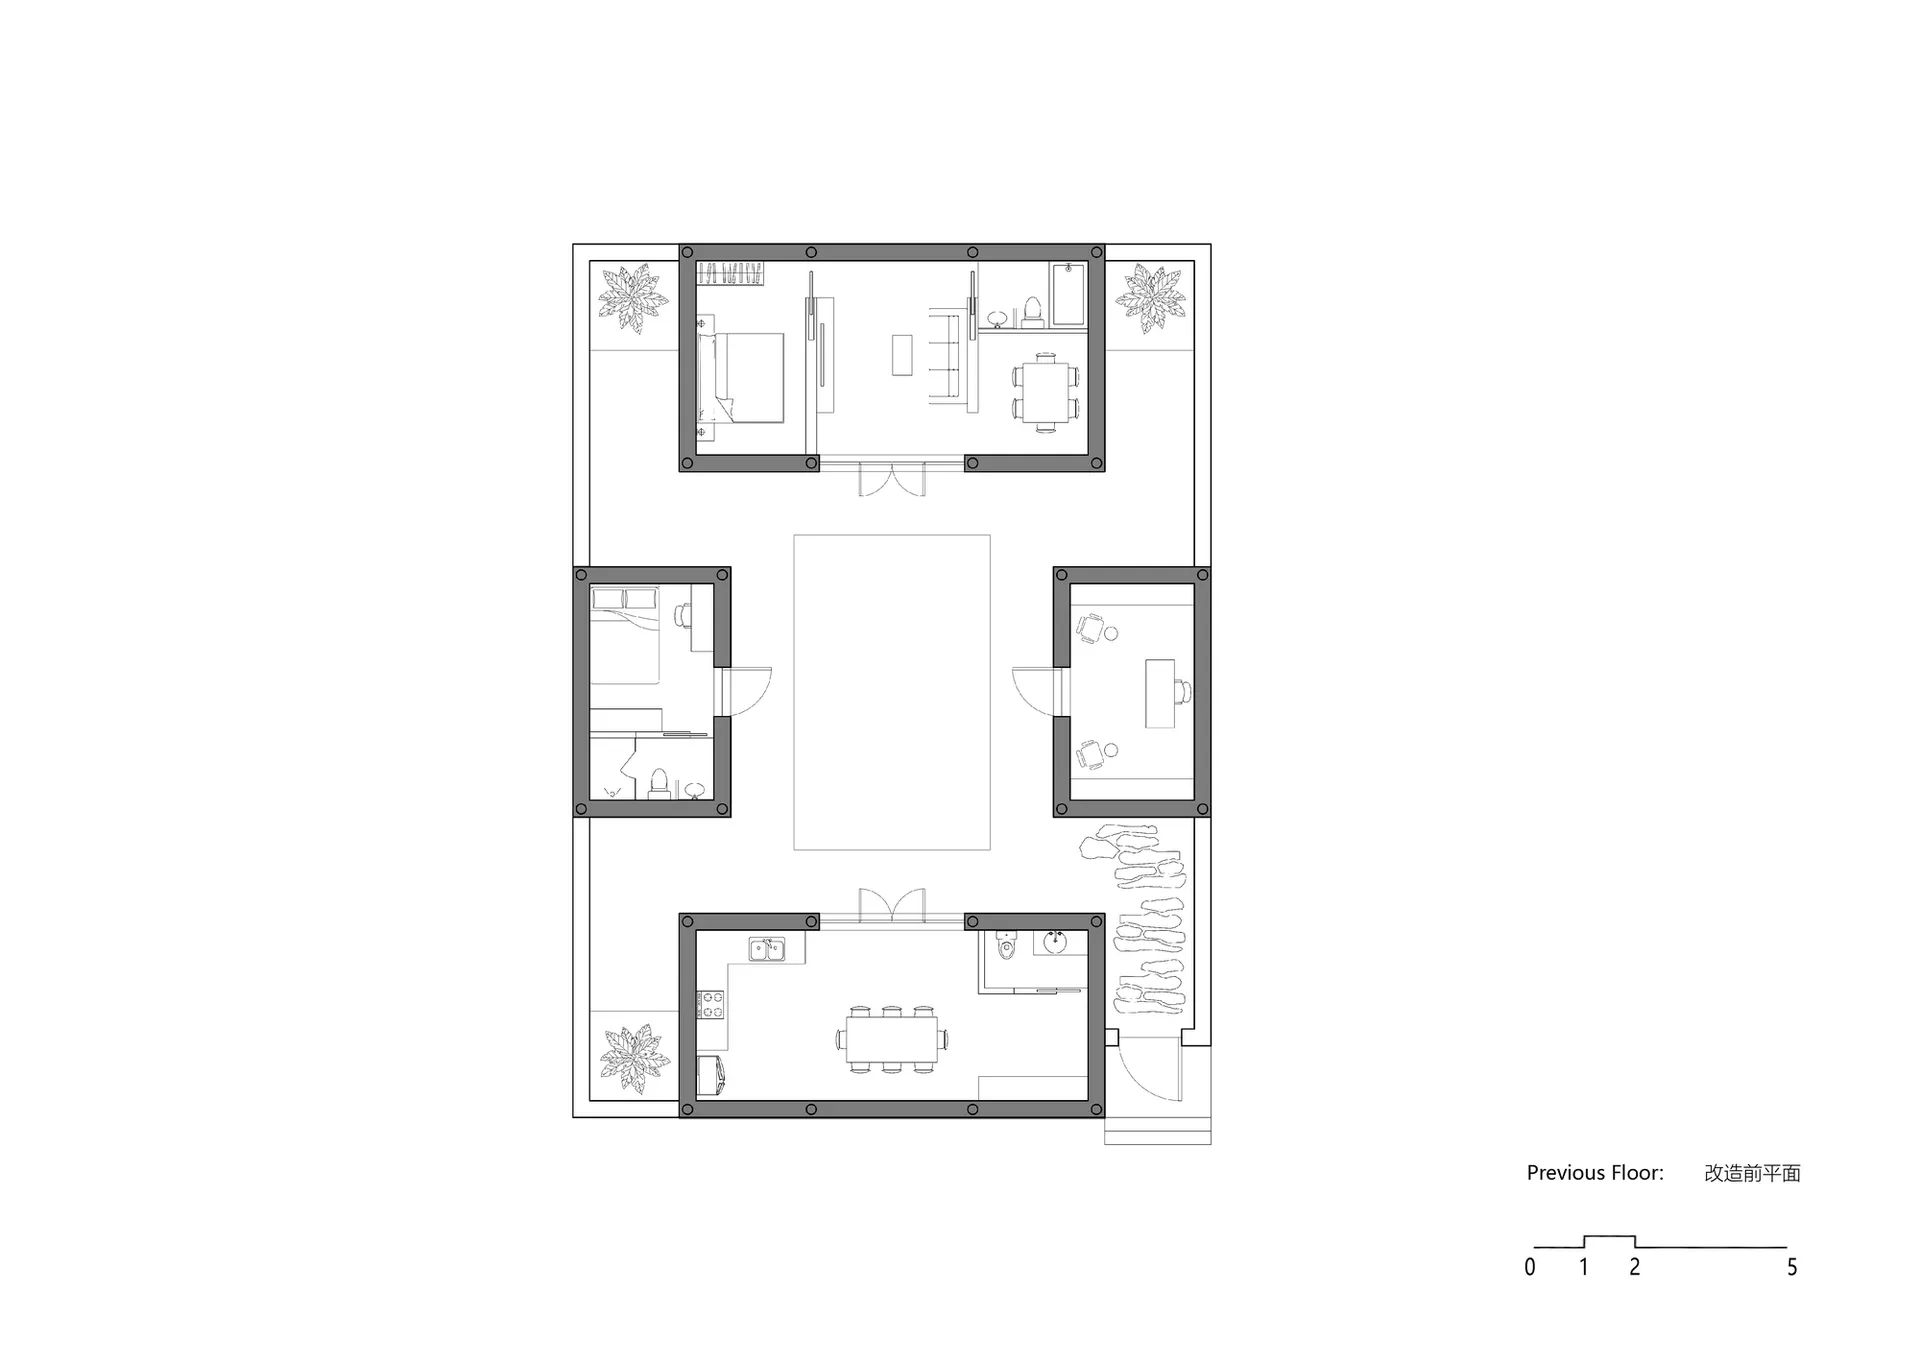
A detailed architectural drawing of a modern home layout, including rooms and spaces.

Modern Home Plan

architecture · none · residential interior

Modern residential architecture showcasing spacious layout and functional design

Tags

modernarchitecturehomeinteriorlayout

Modern Home Plan

architecture · none · residential interior

Modern residential architecture showcasing spacious layout and functional design

Tags

modernarchitecturehomeinteriorlayout

About this design

A detailed architectural drawing of a modern home layout, including rooms and spaces.

Style
architecture
Materials
none
Subject
residential interior

Related architecture designs

  • An image depicting a modern interior with a prominent concrete sculpture.Modern Interior Concrete Sculpture
  • A modern architectural design featuring white tiles in a curved space.White Tile Interior Design
  • Retail shop with a central seating area, retail zones, and a kitchen.Retail Shop Floor Plan
  • A modern clothing store with wood-paneled walls and floors, featuring minimalistic design elements and white garments hangingModern Clothing Store with Wood-Panels
  • Modern retail storefront with concrete exterior and warm interior lighting.Urban Retail Storefront Concrete Street View
  • A photograph depicting an urban church with modern skyscrapers in the background.Urban Church Interior & Cityscape
  • A metallic patterned floor plan with a machine and trailer on it.Metallic Pattern Floor Plan
  • A detailed architectural drawing depicting the ground floor layout of a library, showcasing various functional zones such as Library Ground Floor Plan

Modern Home Plan

Modern Floor Plan Collection

Modern Floor Plan Collection

A detailed architectural drawing of a modern home layout, including rooms and spaces.

Modern Home Plan

architecture · none · residential interior

Modern residential architecture showcasing spacious layout and functional design

Tags

modernarchitecturehomeinteriorlayout

Modern Home Plan

architecture · none · residential interior

Modern residential architecture showcasing spacious layout and functional design

Tags

modernarchitecturehomeinteriorlayout

About this design

A detailed architectural drawing of a modern home layout, including rooms and spaces.

Style
architecture
Materials
none
Subject
residential interior

Related architecture designs

  • An image depicting a modern interior with a prominent concrete sculpture.Modern Interior Concrete Sculpture
  • A modern architectural design featuring white tiles in a curved space.White Tile Interior Design
  • Retail shop with a central seating area, retail zones, and a kitchen.Retail Shop Floor Plan
  • A modern clothing store with wood-paneled walls and floors, featuring minimalistic design elements and white garments hangingModern Clothing Store with Wood-Panels
  • Modern retail storefront with concrete exterior and warm interior lighting.Urban Retail Storefront Concrete Street View
  • A photograph depicting an urban church with modern skyscrapers in the background.Urban Church Interior & Cityscape
  • A metallic patterned floor plan with a machine and trailer on it.Metallic Pattern Floor Plan
  • A detailed architectural drawing depicting the ground floor layout of a library, showcasing various functional zones such as Library Ground Floor Plan