FeelDesign LogoFeelDesign

Modern Home with Brick Exterior and Courtyard

South Yarra Minimalist Villa, Australia
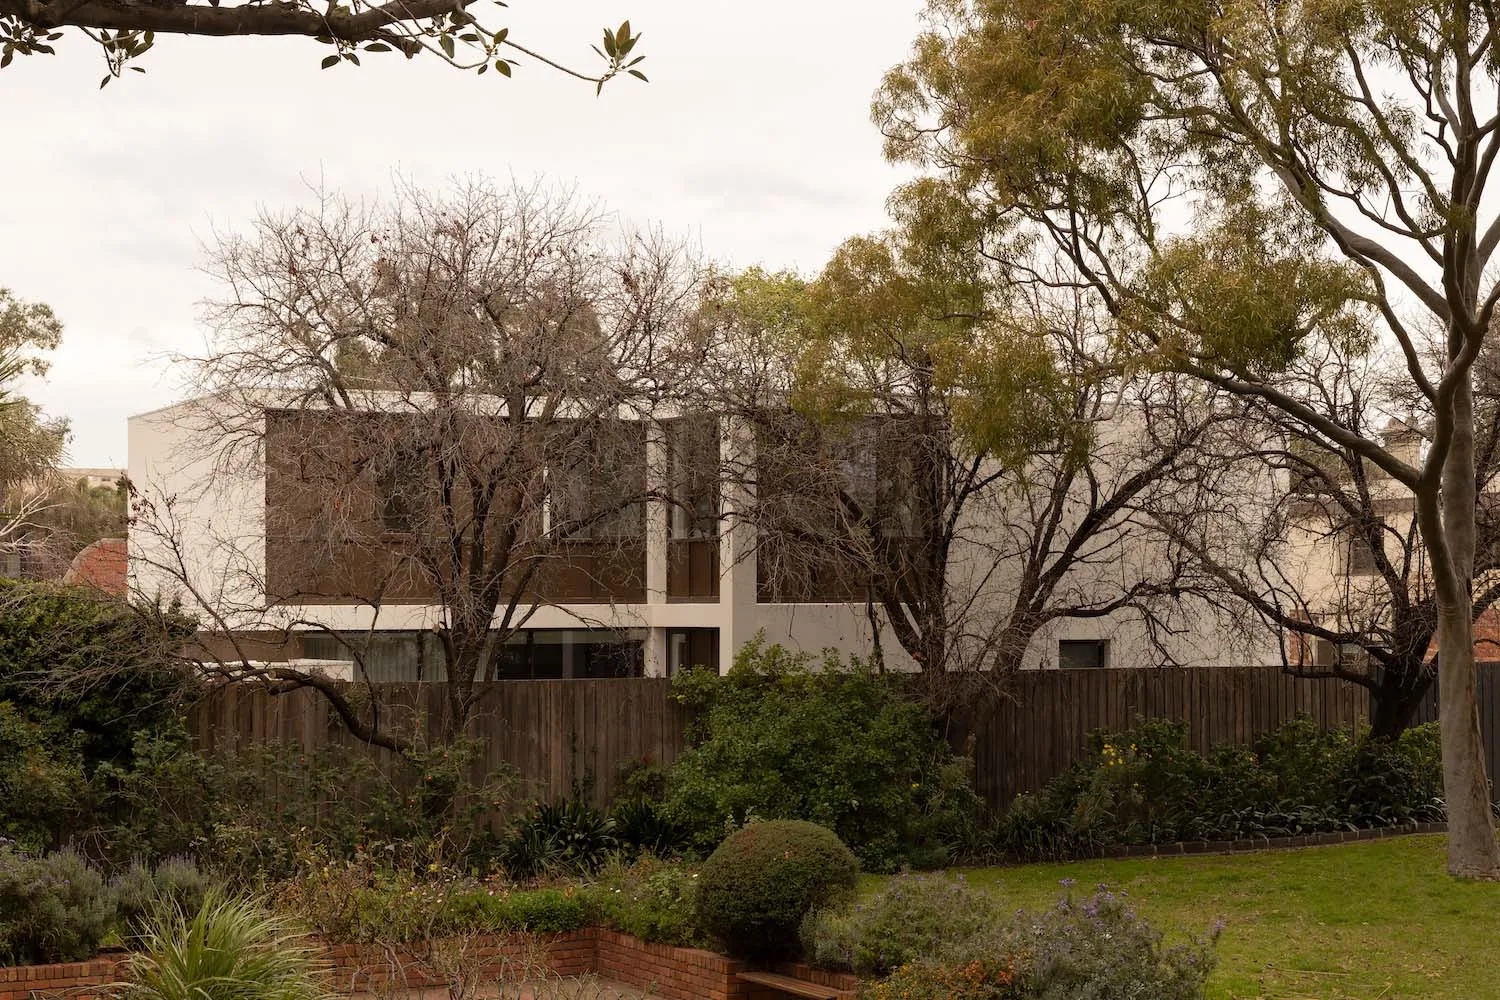
South Yarra Minimalist Villa, Australia

A modern house with a white exterior and a brick wall surrounding the backyard, featuring a living room and kitchen with a dining table and chairs

Modern Home with Brick Exterior and Courtyard

house · brick · architecture

Modern Home with Brick Exterior and Courtyard

Tags

modernhomebrickcourtyardnatural-lightspacious

Modern Home with Brick Exterior and Courtyard

house · brick · architecture

Modern Home with Brick Exterior and Courtyard

Tags

modernhomebrickcourtyardnatural-lightspacious

About this design

A modern house with a white exterior and a brick wall surrounding the backyard, featuring a living room and kitchen with a dining table and chairs

Style
house
Materials
brick
Subject
architecture

Related house designs

  • Architectural rendering of a modern home with a functional kitchen, dining area, and multiple bedroomsModern Home with Functional Layout
  • Architectural drawing of a modern house with various rooms and spaces outlined in different colored linesModern Home with Multi-Colored Room Outlines
  • A modern home with a living area, dining area, kitchen, and bedroom, featuring multiple chairs and couches, and a sink and refrigerator in the kitchenModern Home with Open Layout
  • A bright and inviting home with a wooden staircase, large windows, and a painting on the wallModern Home with Wooden Staircase and Large Windows
  • A modern house with a red brick exterior, curved wall, and large window, well-lit at night
Modern House at Night with Red Brick Exterior
  • A well-lit modern house at night with a large white building, a wooden door, and two windows, with a chair visible insideModern House at Night with Wooden Door
  • Architectural drawing of a modern house with multiple levels, featuring a living area, dining area, kitchen, and bedroomsModern House Floor Plan with Multiple Levels
  • A detailed 2D architectural drawing of a modern residential house layout, showing rooms and spaces.Modern House Residential Floor Plan