FeelDesign LogoFeelDesign

Modern House Architecture Plan

Elegant Floor Plan Interior
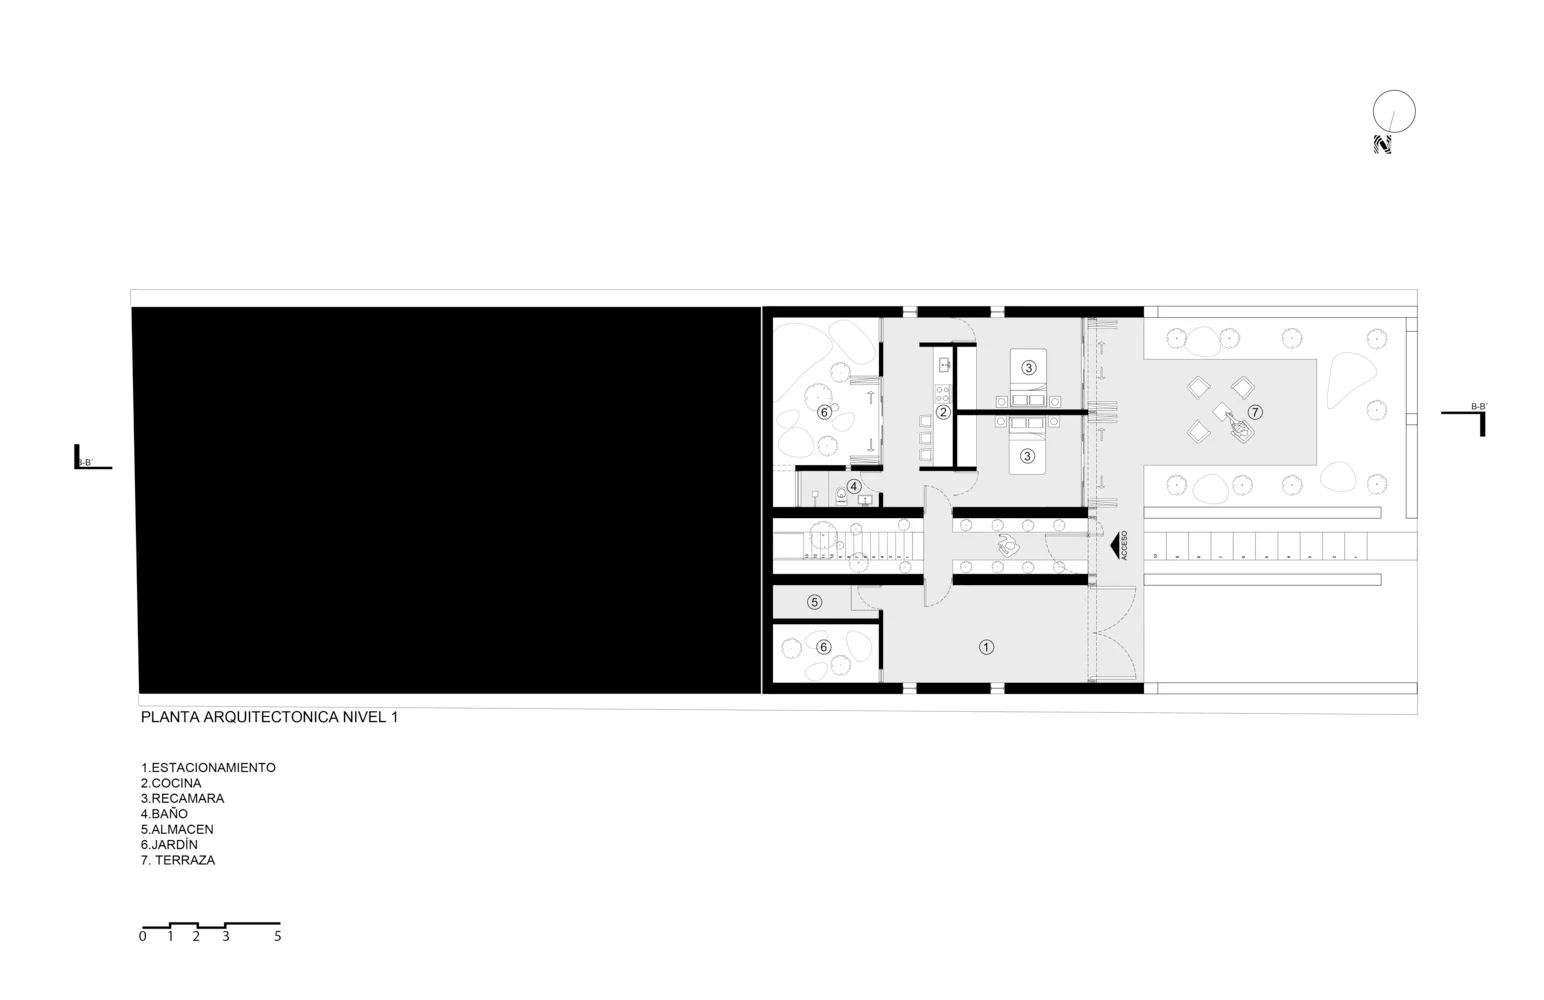
Elegant Floor Plan Interior

Floor plan of a modern house showing architectural details and functional spaces.

Modern House Architecture Plan

architecture · concrete, glass, metal · house

A detailed architectural floor plan showcasing the layout of a modern house, highlighting its design features and spatial composition.

Tags

modern architecturehouse layoutfunctional designmodern materialsarchitectural plan

Modern House Architecture Plan

architecture · concrete, glass, metal · house

A detailed architectural floor plan showcasing the layout of a modern house, highlighting its design features and spatial composition.

Tags

modern architecturehouse layoutfunctional designmodern materialsarchitectural plan

About this design

Floor plan of a modern house showing architectural details and functional spaces.

Style
architecture
Materials
concrete, glass, metal
Subject
house

Related architecture designs

  • Detailed architectural drawing of a modern interior design layout with specific dimensions and materials indicated.Modern Interior Design Floor Plan
  • UNITED IMAGING GROUP building with white materialUNITED IMAGING GROUPWHITE MATERIAL HEALTHCARE TECH
  • Traditional village house with red tiled roof, white walls, and brick exterior by a calm water body.Traditional Village House by Waterfront
  • A display at a trade show featuring United Imaging's medical imaging equipment.United Imaging Exhibition Display
  • A detailed architectural drawing of an office building facade with glass windows and concrete structural elements.Office Building Facade with Glass and Concrete
  • Residential buildings with concrete and metal roofing structuresResidential Concrete and Metal Roof
  • 2D architectural drawing of a 2nd floor office space, including office areas, restrooms, storage, and a hallway.2nd Floor Office Space Plan
  • A modern glass door with a sleek metal handle.Glass Door Handle with Steel Material

Modern House Architecture Plan

Elegant Floor Plan Interior

Elegant Floor Plan Interior

Floor plan of a modern house showing architectural details and functional spaces.

Modern House Architecture Plan

architecture · concrete, glass, metal · house

A detailed architectural floor plan showcasing the layout of a modern house, highlighting its design features and spatial composition.

Tags

modern architecturehouse layoutfunctional designmodern materialsarchitectural plan

Modern House Architecture Plan

architecture · concrete, glass, metal · house

A detailed architectural floor plan showcasing the layout of a modern house, highlighting its design features and spatial composition.

Tags

modern architecturehouse layoutfunctional designmodern materialsarchitectural plan

About this design

Floor plan of a modern house showing architectural details and functional spaces.

Style
architecture
Materials
concrete, glass, metal
Subject
house

Related architecture designs

  • Detailed architectural drawing of a modern interior design layout with specific dimensions and materials indicated.Modern Interior Design Floor Plan
  • UNITED IMAGING GROUP building with white materialUNITED IMAGING GROUPWHITE MATERIAL HEALTHCARE TECH
  • Traditional village house with red tiled roof, white walls, and brick exterior by a calm water body.Traditional Village House by Waterfront
  • A display at a trade show featuring United Imaging's medical imaging equipment.United Imaging Exhibition Display
  • A detailed architectural drawing of an office building facade with glass windows and concrete structural elements.Office Building Facade with Glass and Concrete
  • Residential buildings with concrete and metal roofing structuresResidential Concrete and Metal Roof
  • 2D architectural drawing of a 2nd floor office space, including office areas, restrooms, storage, and a hallway.2nd Floor Office Space Plan
  • A modern glass door with a sleek metal handle.Glass Door Handle with Steel Material