FeelDesign LogoFeelDesign

Modern Concrete House Floor Plan

Contemporary Floor Plan Project
Contemporary Floor Plan Project

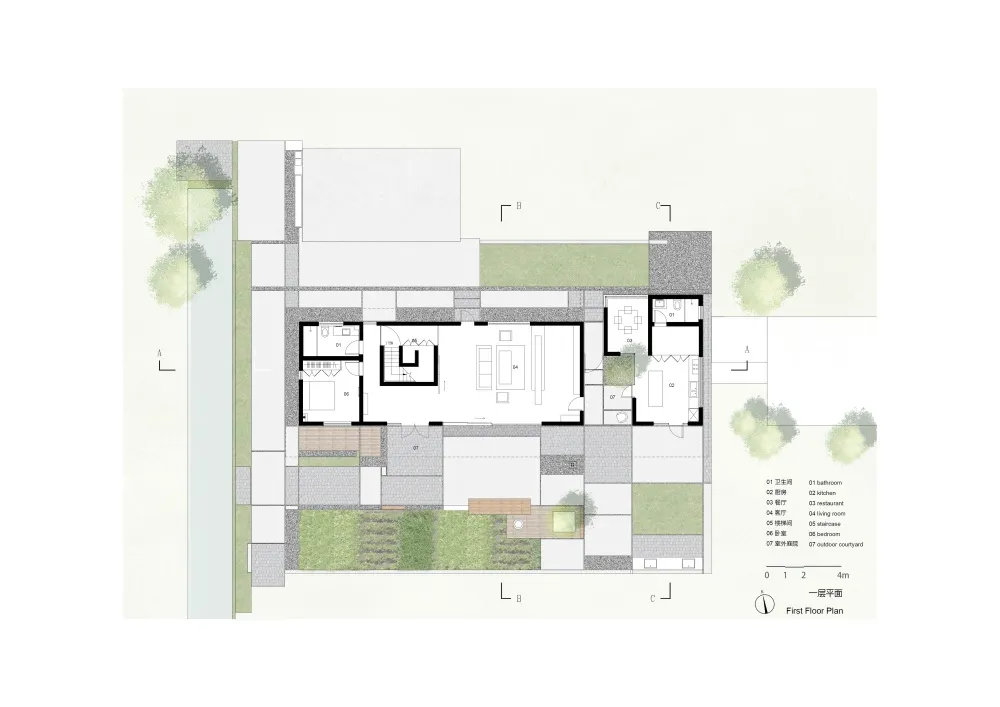
Modern house with concrete floors and wooden furniture in a floor plan layout.

Modern Concrete House Floor Plan

architecture · concrete, wood · house

This floor plan showcases a modern house with concrete floors and wooden furniture, optimized for aesthetic and functionality.

Tags

architecturemodernhouseconcretefloor-plan

Modern Concrete House Floor Plan

architecture · concrete, wood · house

This floor plan showcases a modern house with concrete floors and wooden furniture, optimized for aesthetic and functionality.

Tags

architecturemodernhouseconcretefloor-plan

About this design

Modern house with concrete floors and wooden furniture in a floor plan layout.

Style
architecture
Materials
concrete, wood
Subject
house

Related architecture designs

  • A cozy coffee shop exterior with brick and concrete materials, open doors revealing a welcoming interior.Cozy Coffee Shop Exterior
  • A modern architectural installation featuring a waterfall and illuminated lighting elements.Industrial Installation Waterfall Lighting
  • Modern restaurant storefront featuring metallic and glass elements with a concrete walkway.Modern Restaurant Interior Metal Glass Concrete
  • Modern industrial kitchen with metal countertop and seatingModern Industrial Kitchen Counter
  • A corridor with red-tiled roofing and wood beams, featuring glass windows and a blue canopy.Red Roof Interior Tile Floor
  • Detailed 2D architectural drawing of a restaurant layout featuring wooden accents, concrete flooring, and glass walls.Restaurant Concept Plan: Wood, Concrete, and Glass
  • Concrete storefront of a retail shop with a large signStreet View Retail Concrete Shopfront
  • An entranceway with a modern, concrete design featuring geometric patterns and warm lighting.Modern Entrance Concrete Art Deco

Modern Concrete House Floor Plan

Contemporary Floor Plan Project

Contemporary Floor Plan Project

Modern house with concrete floors and wooden furniture in a floor plan layout.

Modern Concrete House Floor Plan

architecture · concrete, wood · house

This floor plan showcases a modern house with concrete floors and wooden furniture, optimized for aesthetic and functionality.

Tags

architecturemodernhouseconcretefloor-plan

Modern Concrete House Floor Plan

architecture · concrete, wood · house

This floor plan showcases a modern house with concrete floors and wooden furniture, optimized for aesthetic and functionality.

Tags

architecturemodernhouseconcretefloor-plan

About this design

Modern house with concrete floors and wooden furniture in a floor plan layout.

Style
architecture
Materials
concrete, wood
Subject
house

Related architecture designs

  • A cozy coffee shop exterior with brick and concrete materials, open doors revealing a welcoming interior.Cozy Coffee Shop Exterior
  • A modern architectural installation featuring a waterfall and illuminated lighting elements.Industrial Installation Waterfall Lighting
  • Modern restaurant storefront featuring metallic and glass elements with a concrete walkway.Modern Restaurant Interior Metal Glass Concrete
  • Modern industrial kitchen with metal countertop and seatingModern Industrial Kitchen Counter
  • A corridor with red-tiled roofing and wood beams, featuring glass windows and a blue canopy.Red Roof Interior Tile Floor
  • Detailed 2D architectural drawing of a restaurant layout featuring wooden accents, concrete flooring, and glass walls.Restaurant Concept Plan: Wood, Concrete, and Glass
  • Concrete storefront of a retail shop with a large signStreet View Retail Concrete Shopfront
  • An entranceway with a modern, concrete design featuring geometric patterns and warm lighting.Modern Entrance Concrete Art Deco