FeelDesign LogoFeelDesign

Modern House Concrete Glass

Stunning Living Room Space
Stunning Living Room Space

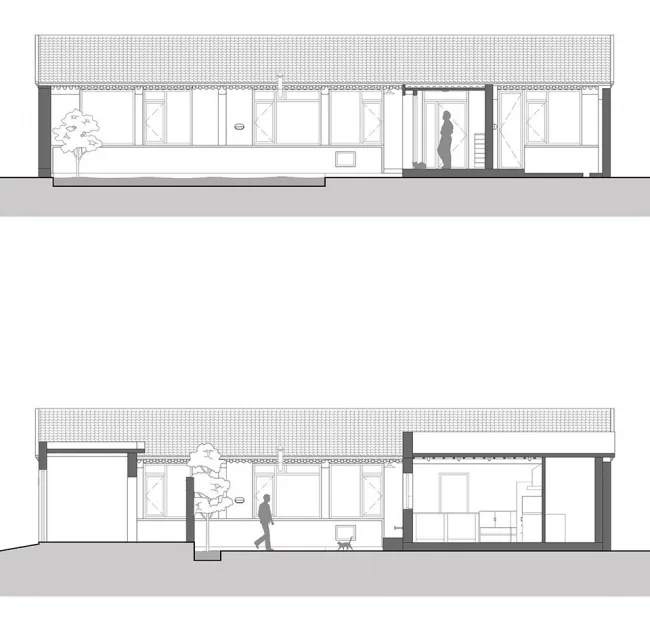
Floor plan of a modern residential house with concrete and glass exterior.

Modern House Concrete Glass

architecture · concrete, glass, metal · residential house

A modern residential house with an emphasis on concrete and glass materials.

Tags

modernarchitecturehouseconcreteglass

Modern House Concrete Glass

architecture · concrete, glass, metal · residential house

A modern residential house with an emphasis on concrete and glass materials.

Tags

modernarchitecturehouseconcreteglass

About this design

Floor plan of a modern residential house with concrete and glass exterior.

Style
architecture
Materials
concrete, glass, metal
Subject
residential house

Related architecture designs

  • Isometric view of a modern floor-plan showing window placement and layoutModern Floor-Plan Window View
  • A modern interior space featuring metallic lighting fixtures.Modern Interior - Metallic Lighting
  • A detailed 6-level floor plan analysis showing architectural planning and design elements.6 Level Design Layout Plan
  • A massive, black, floating monolith with a smooth, round surface contrasts against a dramatic, stormy sky and a coastal landsFloating Monolith Concrete Beach
  • A geometric black box with a metal grid design in a modern interior settingModern Black Metal Box Interior
  • A modern corridor featuring light wood flooring and walls, with a subtle decorative shelf and natural lighting from a window Modern Corridor with Light Wood
  • Aerial view of Tian Shui cityscape with black and white color scheme.Tian Shui Cityscape
  • Modern flat's detailed interior floor plan showcasing the layout of rooms and sections such as kitchen, living room, bedroom,Modern Flat Interior Floor Plan

Modern House Concrete Glass

Stunning Living Room Space

Stunning Living Room Space

Floor plan of a modern residential house with concrete and glass exterior.

Modern House Concrete Glass

architecture · concrete, glass, metal · residential house

A modern residential house with an emphasis on concrete and glass materials.

Tags

modernarchitecturehouseconcreteglass

Modern House Concrete Glass

architecture · concrete, glass, metal · residential house

A modern residential house with an emphasis on concrete and glass materials.

Tags

modernarchitecturehouseconcreteglass

About this design

Floor plan of a modern residential house with concrete and glass exterior.

Style
architecture
Materials
concrete, glass, metal
Subject
residential house

Related architecture designs

  • Isometric view of a modern floor-plan showing window placement and layoutModern Floor-Plan Window View
  • A modern interior space featuring metallic lighting fixtures.Modern Interior - Metallic Lighting
  • A detailed 6-level floor plan analysis showing architectural planning and design elements.6 Level Design Layout Plan
  • A massive, black, floating monolith with a smooth, round surface contrasts against a dramatic, stormy sky and a coastal landsFloating Monolith Concrete Beach
  • A geometric black box with a metal grid design in a modern interior settingModern Black Metal Box Interior
  • A modern corridor featuring light wood flooring and walls, with a subtle decorative shelf and natural lighting from a window Modern Corridor with Light Wood
  • Aerial view of Tian Shui cityscape with black and white color scheme.Tian Shui Cityscape
  • Modern flat's detailed interior floor plan showcasing the layout of rooms and sections such as kitchen, living room, bedroom,Modern Flat Interior Floor Plan