FeelDesign LogoFeelDesign

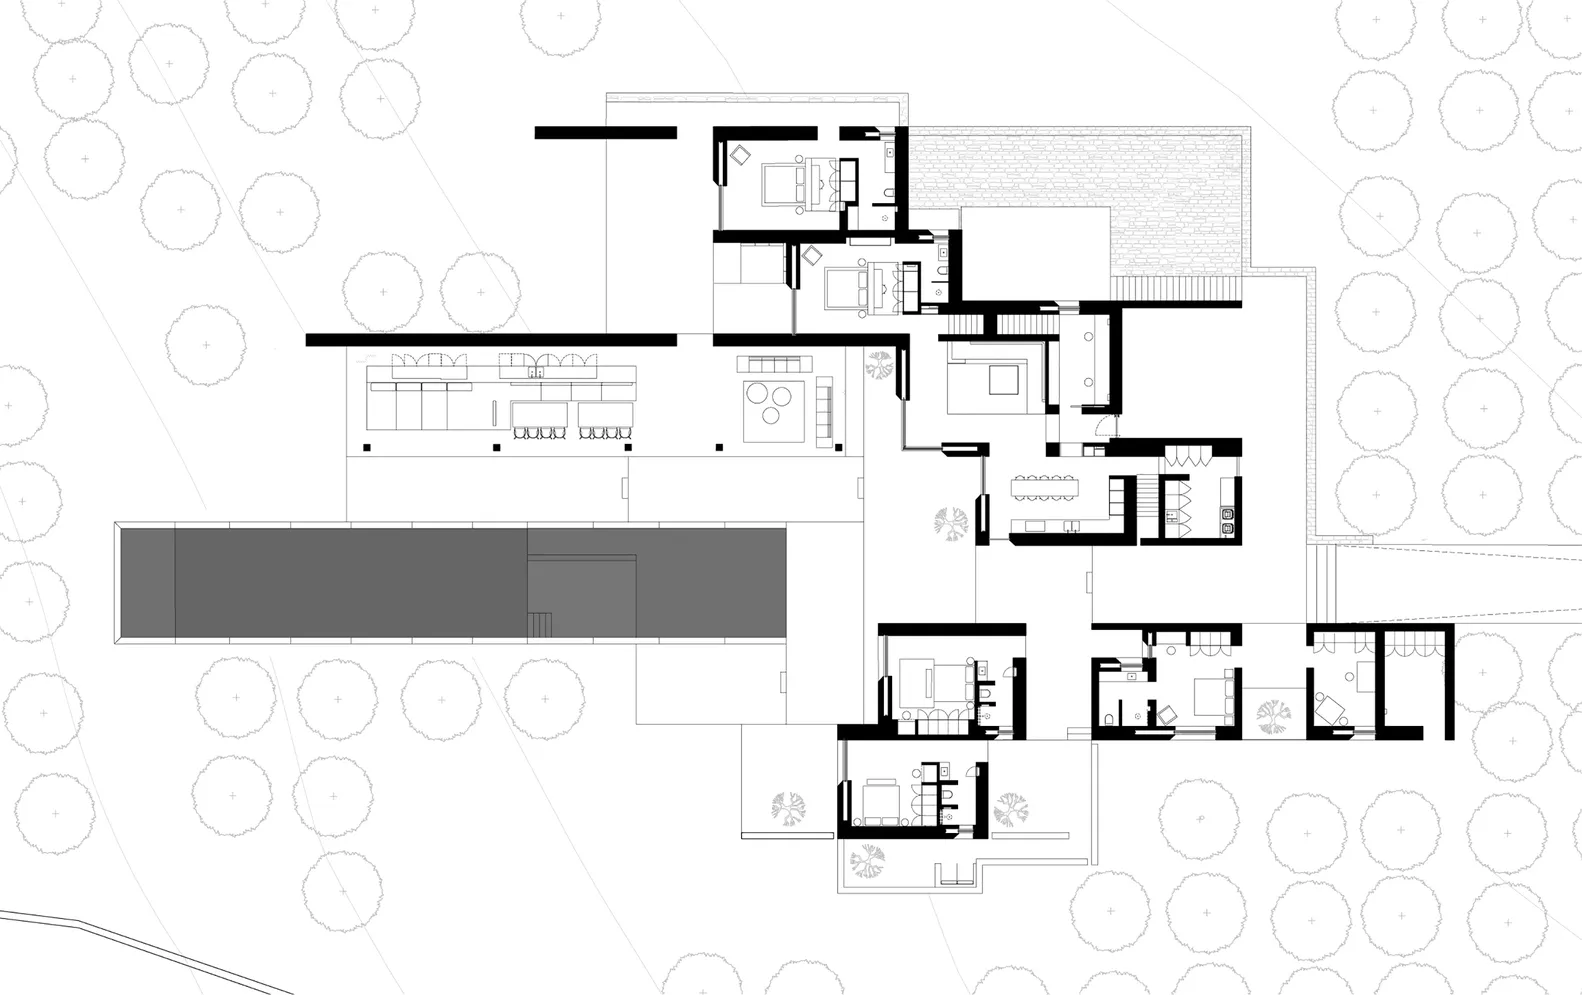
Modern House Concrete Residential Floor Plan

Chic Exterior Collection
Chic Exterior Collection

Black and white architectural drawing of a modern residential floor plan featuring extensive use of concrete materials.

Modern House Concrete Residential Floor Plan

modern · concrete · residential_floor_plan

Modern house with extensive concrete features for aesthetic appeal and durability

Tags

modernarchitectureconcreteresidentialfloor_plan

Modern House Concrete Residential Floor Plan

modern · concrete · residential_floor_plan

Modern house with extensive concrete features for aesthetic appeal and durability

Tags

modernarchitectureconcreteresidentialfloor_plan

About this design

Black and white architectural drawing of a modern residential floor plan featuring extensive use of concrete materials.

Style
modern
Materials
concrete
Subject
residential_floor_plan

Related modern designs

  • A modern marble bathroom with two sinks, mirrors, towels, and a vanity.Modern Marble Bathroom
  • A modern dining room with marble flooring, fabric chairs, and wooden elements.Modern Dining Room with Marble and Fabric
  • Modern entryway featuring glass and marble materials.Modern Entrance with Glass & Marble
  • Modern house with a floating design made of concrete.Modern Architecture Concrete Floating House
  • A modern living space featuring wooden flooring, glass partitions, and metallic elements.Modern Living Space with Wood, Glass, and Steel
  • Modern minimalist kitchen with a wooden countertop and white appliances.Modern Minimalist Kitchen
  • A modern home office featuring a wooden desk, bookshelves, and comfortable furniture.Modern Home Office with Wood
  • Modern bathroom featuring marble finishes and fixtures.Modern Bathroom with Marble

Modern House Concrete Residential Floor Plan

Chic Exterior Collection

Chic Exterior Collection

Black and white architectural drawing of a modern residential floor plan featuring extensive use of concrete materials.

Modern House Concrete Residential Floor Plan

modern · concrete · residential_floor_plan

Modern house with extensive concrete features for aesthetic appeal and durability

Tags

modernarchitectureconcreteresidentialfloor_plan

Modern House Concrete Residential Floor Plan

modern · concrete · residential_floor_plan

Modern house with extensive concrete features for aesthetic appeal and durability

Tags

modernarchitectureconcreteresidentialfloor_plan

About this design

Black and white architectural drawing of a modern residential floor plan featuring extensive use of concrete materials.

Style
modern
Materials
concrete
Subject
residential_floor_plan

Related modern designs

  • A modern marble bathroom with two sinks, mirrors, towels, and a vanity.Modern Marble Bathroom
  • A modern dining room with marble flooring, fabric chairs, and wooden elements.Modern Dining Room with Marble and Fabric
  • Modern entryway featuring glass and marble materials.Modern Entrance with Glass & Marble
  • Modern house with a floating design made of concrete.Modern Architecture Concrete Floating House
  • A modern living space featuring wooden flooring, glass partitions, and metallic elements.Modern Living Space with Wood, Glass, and Steel
  • Modern minimalist kitchen with a wooden countertop and white appliances.Modern Minimalist Kitchen
  • A modern home office featuring a wooden desk, bookshelves, and comfortable furniture.Modern Home Office with Wood
  • Modern bathroom featuring marble finishes and fixtures.Modern Bathroom with Marble