FeelDesign LogoFeelDesign

Modern House Cross-Section Plan

Modern Floor Plan Collection
Modern Floor Plan Collection

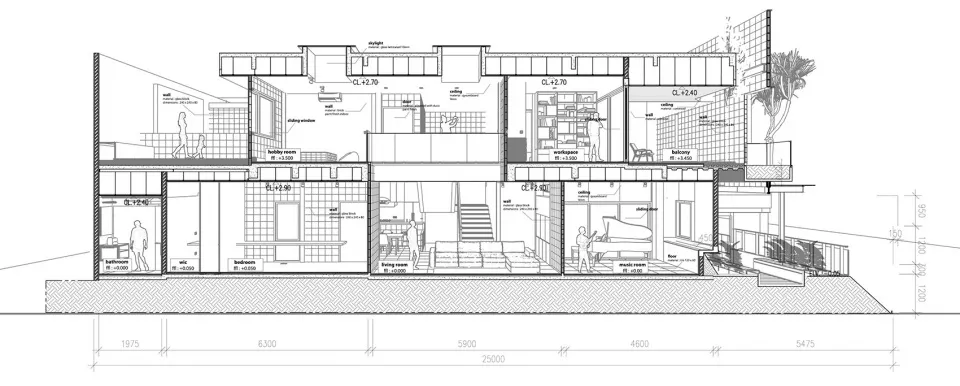
Modern house cross-sectional architectural plan featuring residential zones such as bedrooms, living room, and kitchen.

Modern House Cross-Section Plan

architecture · wood, glass, concrete · residential design

This detailed architectural drawing showcases the functional and spatial design of a contemporary residential house, highlighting key areas like bedrooms, livin

Tags

modern architectureresidential designhouse floor planinterior designhome layout

Modern House Cross-Section Plan

architecture · wood, glass, concrete · residential design

This detailed architectural drawing showcases the functional and spatial design of a contemporary residential house, highlighting key areas like bedrooms, livin

Tags

modern architectureresidential designhouse floor planinterior designhome layout

About this design

Modern house cross-sectional architectural plan featuring residential zones such as bedrooms, living room, and kitchen.

Style
architecture
Materials
wood, glass, concrete
Subject
residential design

Related architecture designs

  • Modern interior space featuring concrete materialsModern Interior Concrete Space
  • Modern building exterior made of concrete and glassModern Building Concrete Glass
  • Modern building facade with metallic structure and lighting within the windowContemporary Metallic Lighting Window
  • A modern staircase made of concrete with a white wall and autumn leaves.Modern Staircase Concrete Design
  • A modern interior design featuring concrete tiles and a minimalist aesthetic.Modern Interior Concrete Tiles
  • A traditional retail storefront with brick walls and a tiled roof, featuring a person standing in front of the entrance.Traditional Retail Storefront with Brick Facade
  • Outdoor seating area of a retail storefront featuring black exterior walls and wooden chairs.Street View Retail Exterior
  • A storefront with a modern design, featuring concrete, glass, and wood elements.Modern Retail Storefront Concrete

Modern House Cross-Section Plan

Modern Floor Plan Collection

Modern Floor Plan Collection

Modern house cross-sectional architectural plan featuring residential zones such as bedrooms, living room, and kitchen.

Modern House Cross-Section Plan

architecture · wood, glass, concrete · residential design

This detailed architectural drawing showcases the functional and spatial design of a contemporary residential house, highlighting key areas like bedrooms, livin

Tags

modern architectureresidential designhouse floor planinterior designhome layout

Modern House Cross-Section Plan

architecture · wood, glass, concrete · residential design

This detailed architectural drawing showcases the functional and spatial design of a contemporary residential house, highlighting key areas like bedrooms, livin

Tags

modern architectureresidential designhouse floor planinterior designhome layout

About this design

Modern house cross-sectional architectural plan featuring residential zones such as bedrooms, living room, and kitchen.

Style
architecture
Materials
wood, glass, concrete
Subject
residential design

Related architecture designs

  • Modern interior space featuring concrete materialsModern Interior Concrete Space
  • Modern building exterior made of concrete and glassModern Building Concrete Glass
  • Modern building facade with metallic structure and lighting within the windowContemporary Metallic Lighting Window
  • A modern staircase made of concrete with a white wall and autumn leaves.Modern Staircase Concrete Design
  • A modern interior design featuring concrete tiles and a minimalist aesthetic.Modern Interior Concrete Tiles
  • A traditional retail storefront with brick walls and a tiled roof, featuring a person standing in front of the entrance.Traditional Retail Storefront with Brick Facade
  • Outdoor seating area of a retail storefront featuring black exterior walls and wooden chairs.Street View Retail Exterior
  • A storefront with a modern design, featuring concrete, glass, and wood elements.Modern Retail Storefront Concrete