FeelDesign LogoFeelDesign

Modern House Floor Plan

Minimalist Floor Plan Interior
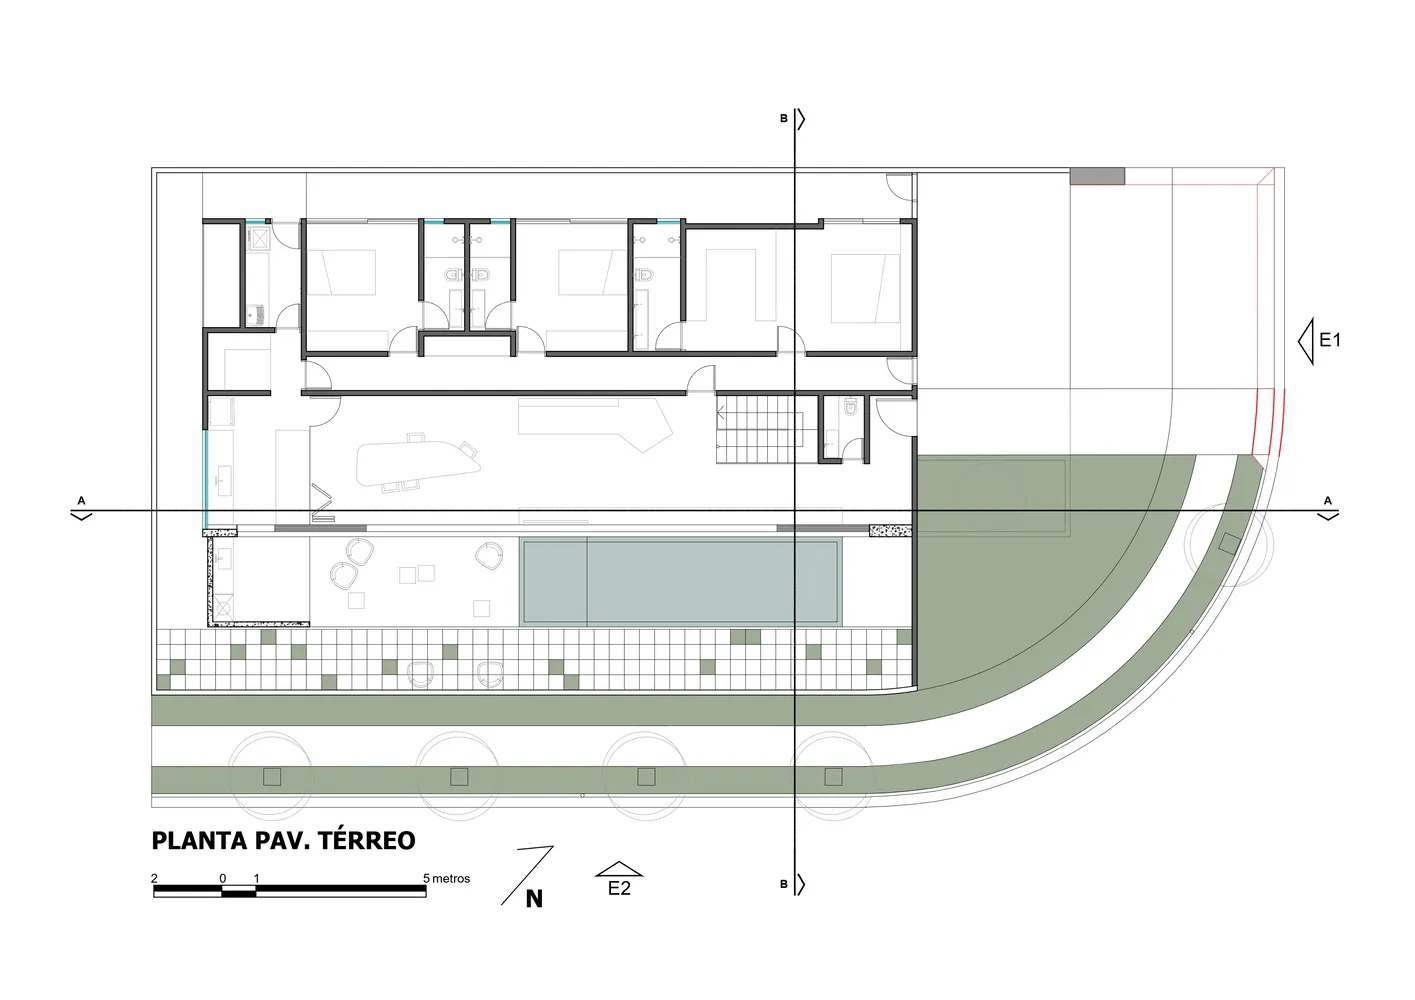
Minimalist Floor Plan Interior

Modern-style two-story house floor plan on white background.

Modern House Floor Plan

architecture · paper · floor plan

Modern architecture showcases its features and design goals.

Tags

architecturemodernlayouthousedesign

Modern House Floor Plan

architecture · paper · floor plan

Modern architecture showcases its features and design goals.

Tags

architecturemodernlayouthousedesign

About this design

Modern-style two-story house floor plan on white background.

Style
architecture
Materials
paper
Subject
floor plan

Related architecture designs

  • Modern house floor plan with multiple rooms and functional zones.Modern House Floor Plan
  • Floor plan of a modern house with multiple rooms, including bedrooms and an outdoor rooftop platform.Modern House Floor Plan
  • Modern house architecture floor plan with dimensionsModern House Floor Plan
  • A detailed 2D architectural drawing of a modern house's floor layout, including rooms, amenities, and exterior features.Modern House Floor Plan
  • A detailed 2D technical drawing showcasing the layout of a modern house, including various functional zones and dimensions.Modern House Floor Plan
  • 2D architectural drawing of a modern house layout.Modern House Floor Plan
  • Floor plan of a modern house showing various rooms and layout.Modern House Floor Plan
  • An architectural floor plan of a modern house with a pool, garden, and outdoor patio.Modern House Floor Plan