FeelDesign LogoFeelDesign

Modern House Floor Plan

Elegant Floor Plan Collection
Elegant Floor Plan Collection

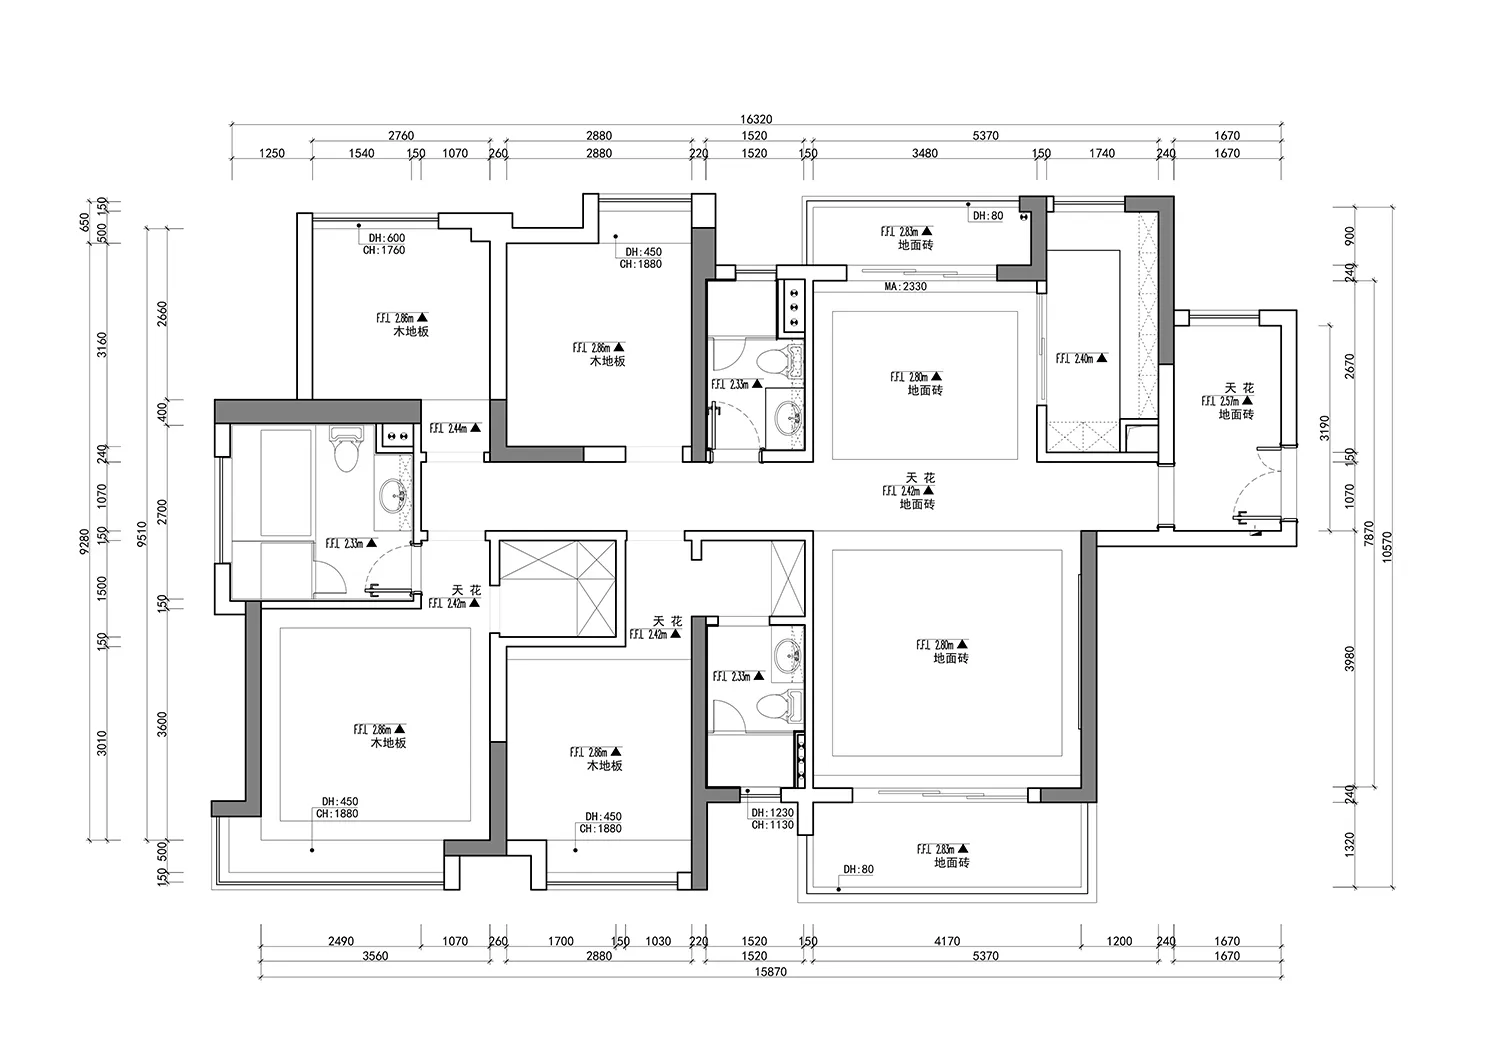
Modern house architecture floor plan with dimensions

Modern House Floor Plan

architecture · paper · floor plan

A detailed 2D architectural drawing of a modern house, showcasing design features and dimensions.

Tags

architecturemodernhousefloor-plandimensions

Modern House Floor Plan

architecture · paper · floor plan

A detailed 2D architectural drawing of a modern house, showcasing design features and dimensions.

Tags

architecturemodernhousefloor-plandimensions

About this design

Modern house architecture floor plan with dimensions

Style
architecture
Materials
paper
Subject
floor plan

Related architecture designs

  • A model of a house made from paper and cardboard, with a tree inside and a hand lifting a section of the building.Model House Paper Cardboard
  • A modern wooden staircase with glass balustrades, viewed from above.Modern Wood Staircase
  • A white modern house with a corner view showing the facade and roof.White Modern House Corner
  • A modern lobby featuring concrete walls and floor with a small Zen garden.Modern Lobby Concrete
  • A detailed 2D architectural drawing depicting the floor plan and rooftop layout of a residential building, featuring concreteResidential Concrete Floor Plan 5-Roof
  • A sketch of a modern bathroom layout with various design elements and annotations.Modern Bathroom Layout Sketch
  • A minimalist interior design featuring wood cabinets and minimalist furniture.Minimalist Interior with Wood Cabinets
  • Modern storefront with metal facade and glass doorsModern Metal Storefront Interior

Modern House Floor Plan

Elegant Floor Plan Collection

Elegant Floor Plan Collection

Modern house architecture floor plan with dimensions

Modern House Floor Plan

architecture · paper · floor plan

A detailed 2D architectural drawing of a modern house, showcasing design features and dimensions.

Tags

architecturemodernhousefloor-plandimensions

Modern House Floor Plan

architecture · paper · floor plan

A detailed 2D architectural drawing of a modern house, showcasing design features and dimensions.

Tags

architecturemodernhousefloor-plandimensions

About this design

Modern house architecture floor plan with dimensions

Style
architecture
Materials
paper
Subject
floor plan

Related architecture designs

  • A model of a house made from paper and cardboard, with a tree inside and a hand lifting a section of the building.Model House Paper Cardboard
  • A modern wooden staircase with glass balustrades, viewed from above.Modern Wood Staircase
  • A white modern house with a corner view showing the facade and roof.White Modern House Corner
  • A modern lobby featuring concrete walls and floor with a small Zen garden.Modern Lobby Concrete
  • A detailed 2D architectural drawing depicting the floor plan and rooftop layout of a residential building, featuring concreteResidential Concrete Floor Plan 5-Roof
  • A sketch of a modern bathroom layout with various design elements and annotations.Modern Bathroom Layout Sketch
  • A minimalist interior design featuring wood cabinets and minimalist furniture.Minimalist Interior with Wood Cabinets
  • Modern storefront with metal facade and glass doorsModern Metal Storefront Interior