FeelDesign LogoFeelDesign

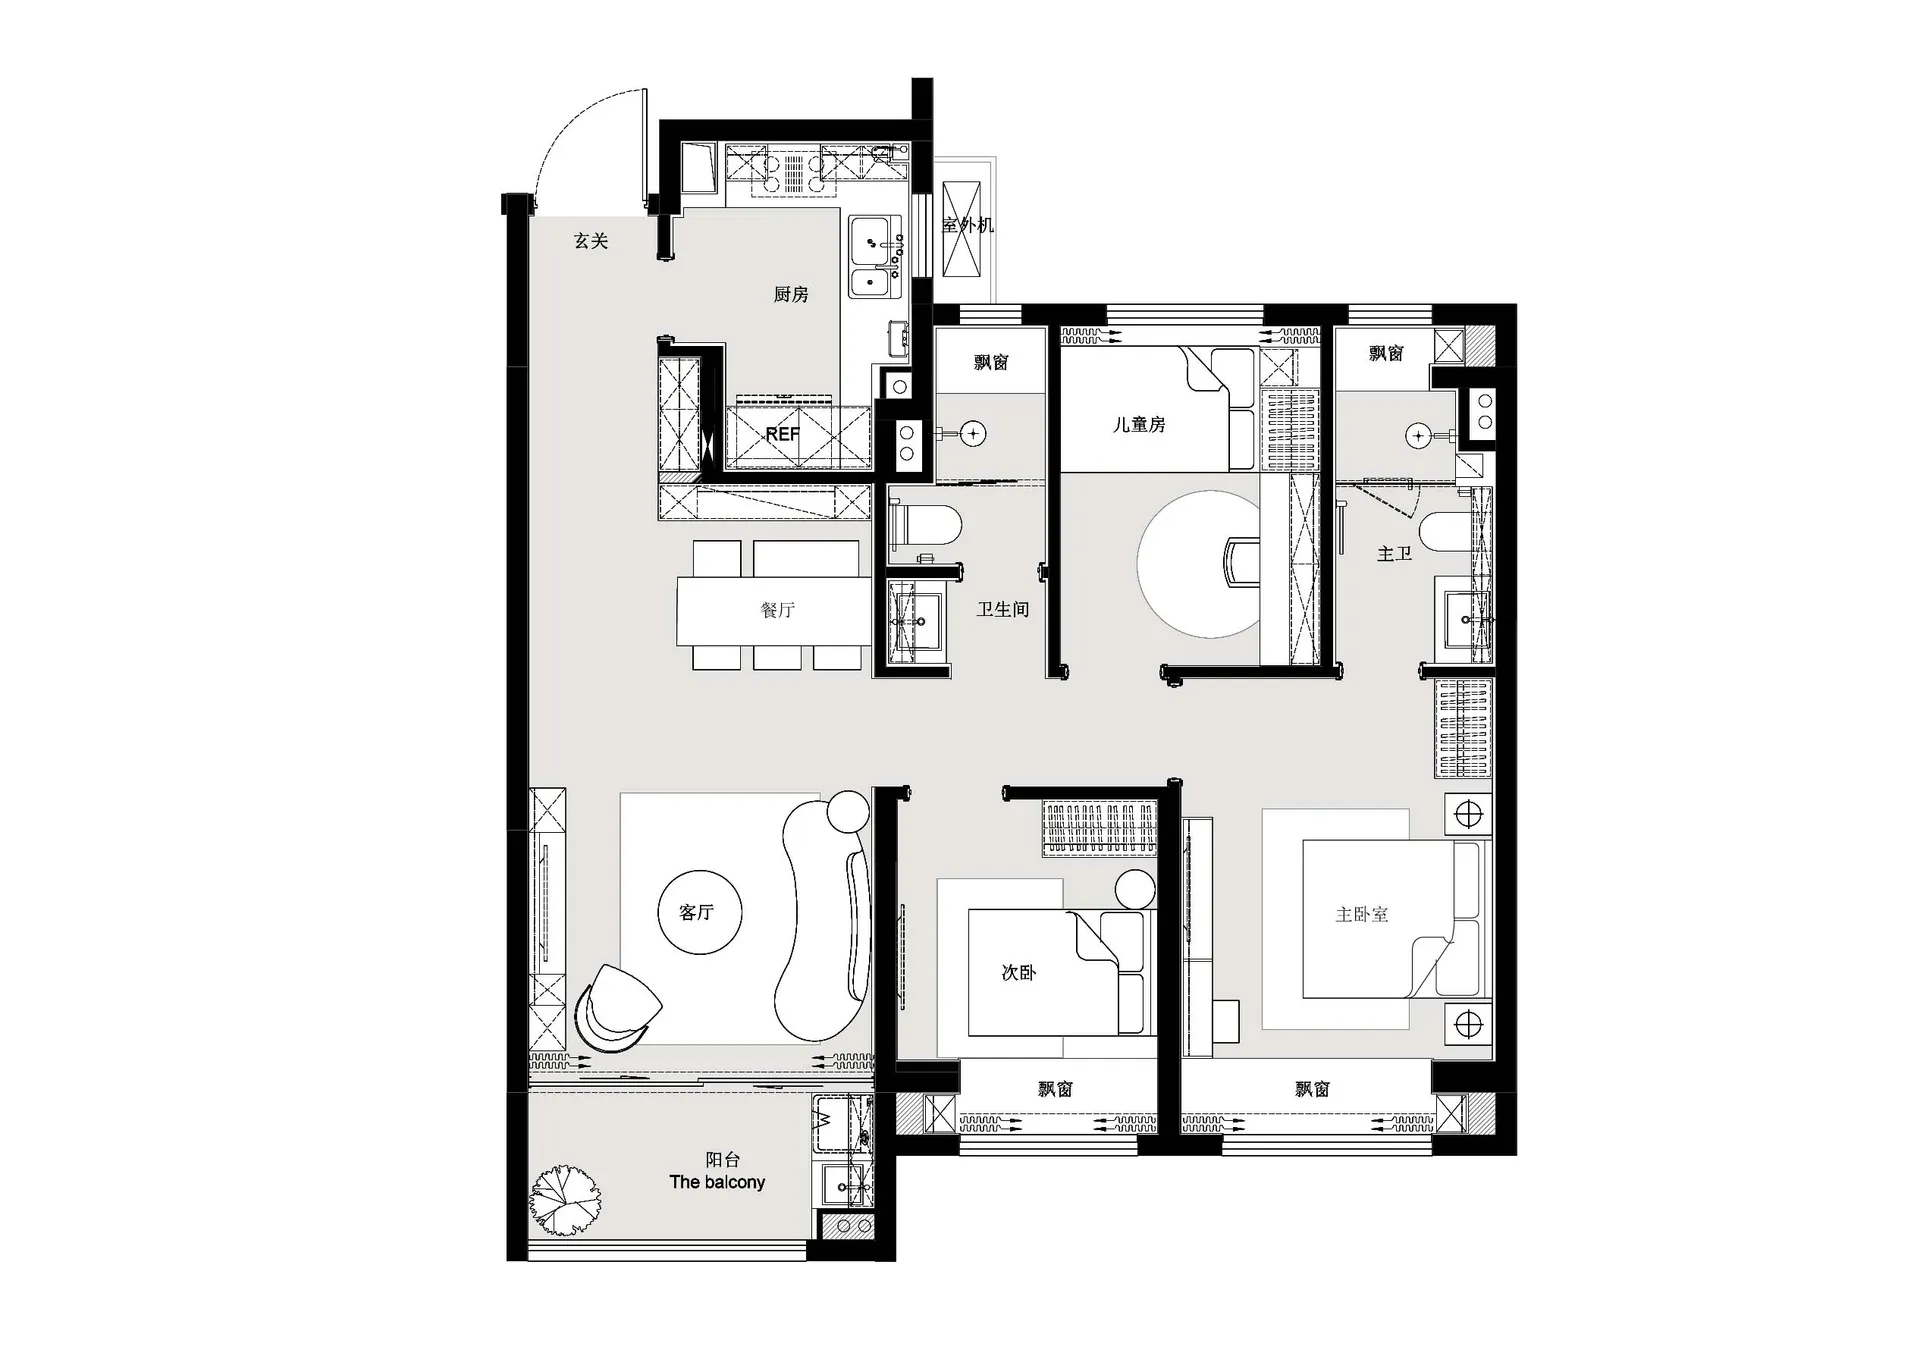
Modern House Floor Plan - Black and White

Industrial Living Room Design
Industrial Living Room Design

A black and white floor plan of a modern residential house showing the layout of rooms.

Modern House Floor Plan - Black and White

architecture · combined · residential_interior

A modern house floor plan presented in a minimalist black and white design, showcasing the layout of all rooms in the house.

Tags

modernarchitectureresidentialinteriorfloor plan

Modern House Floor Plan - Black and White

architecture · combined · residential_interior

A modern house floor plan presented in a minimalist black and white design, showcasing the layout of all rooms in the house.

Tags

modernarchitectureresidentialinteriorfloor plan

About this design

A black and white floor plan of a modern residential house showing the layout of rooms.

Style
architecture
Materials
combined
Subject
residential_interior

Related architecture designs

  • Steel and stone commercial interior with kitchen, bakery, and retail areas.Commercial Interior Steel and Stone Floor Plan
  • A modern lobby with textured clay walls and ceiling.Modern Lobby Textured Clay
  • A modern house with large glass windows surrounded by autumn trees.Modern Landscape Glass House
  • Two-story modern residential building with white exterior and concrete steps.Modern White Residence Concrete
  • Illustrations of different areas within a coffee book barYushan Coffee Book Bar Spaces
  • An architectural drawing of a modern office space featuring open-plan layout and natural light.Modern Office Space Interior Design Plan
  • A modern retail storefront with a glass facade and a woman dressed in a yellow outfit and heels posing next to the building.Modern Retail Storefront Glass
  • Stone pathway with modern architecture in a cityscape.Modern Cityscape Stone Path

Modern House Floor Plan - Black and White

Industrial Living Room Design

Industrial Living Room Design

A black and white floor plan of a modern residential house showing the layout of rooms.

Modern House Floor Plan - Black and White

architecture · combined · residential_interior

A modern house floor plan presented in a minimalist black and white design, showcasing the layout of all rooms in the house.

Tags

modernarchitectureresidentialinteriorfloor plan

Modern House Floor Plan - Black and White

architecture · combined · residential_interior

A modern house floor plan presented in a minimalist black and white design, showcasing the layout of all rooms in the house.

Tags

modernarchitectureresidentialinteriorfloor plan

About this design

A black and white floor plan of a modern residential house showing the layout of rooms.

Style
architecture
Materials
combined
Subject
residential_interior

Related architecture designs

  • Steel and stone commercial interior with kitchen, bakery, and retail areas.Commercial Interior Steel and Stone Floor Plan
  • A modern lobby with textured clay walls and ceiling.Modern Lobby Textured Clay
  • A modern house with large glass windows surrounded by autumn trees.Modern Landscape Glass House
  • Two-story modern residential building with white exterior and concrete steps.Modern White Residence Concrete
  • Illustrations of different areas within a coffee book barYushan Coffee Book Bar Spaces
  • An architectural drawing of a modern office space featuring open-plan layout and natural light.Modern Office Space Interior Design Plan
  • A modern retail storefront with a glass facade and a woman dressed in a yellow outfit and heels posing next to the building.Modern Retail Storefront Glass
  • Stone pathway with modern architecture in a cityscape.Modern Cityscape Stone Path