FeelDesign LogoFeelDesign

Modern House Floor Plan

Minimalist Exterior Space
Minimalist Exterior Space

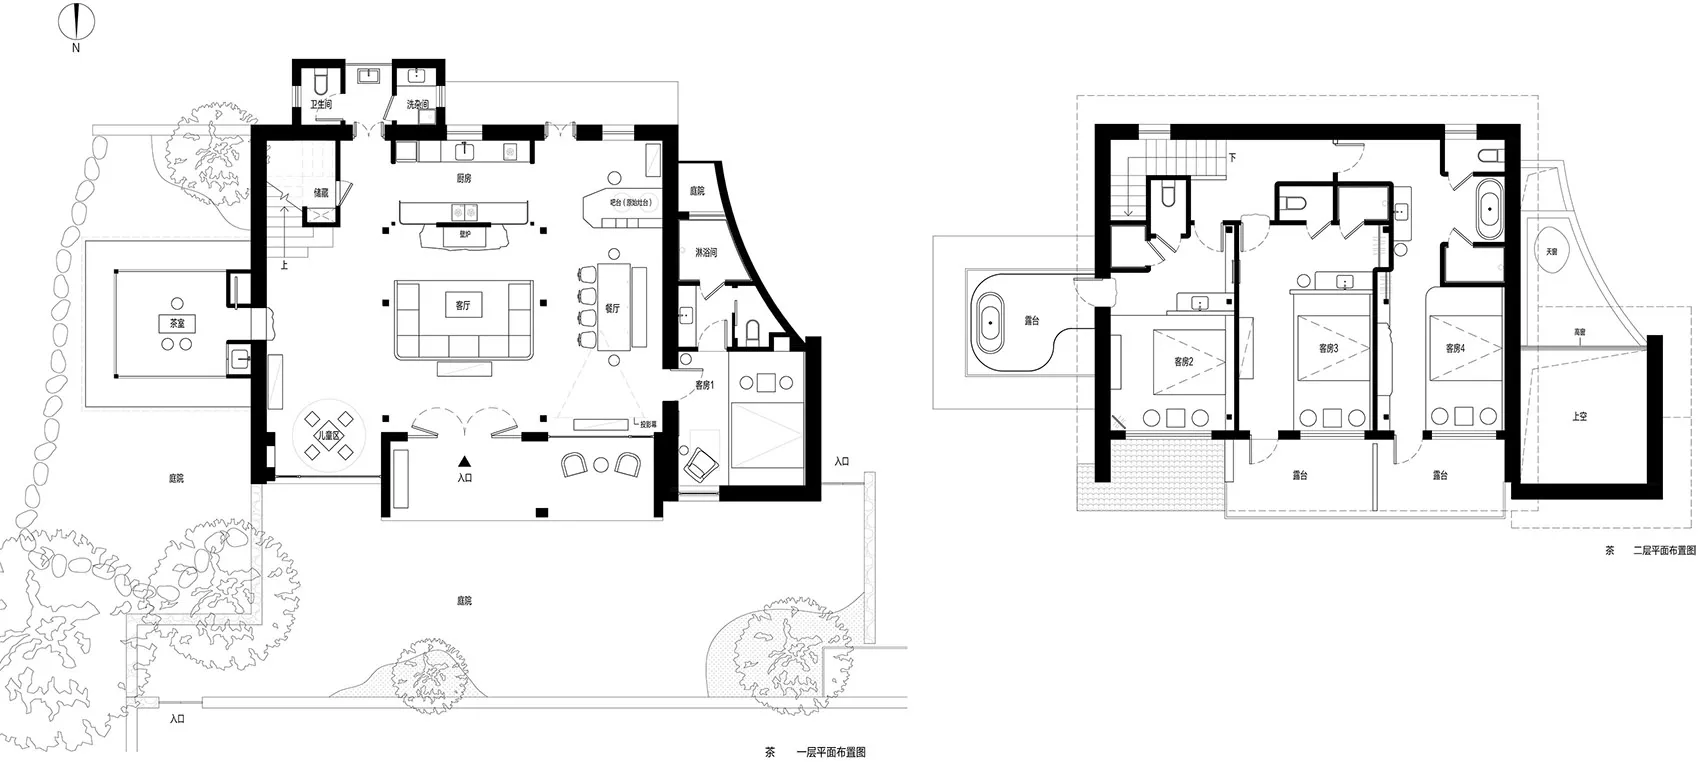
A modern house floor plan on paper depicting various rooms and spaces.

Modern House Floor Plan

modern house · paper · floor plan

Modern House with Contemporary Layout

Tags

modernarchitecturehousefloor-plandesign

Modern House Floor Plan

modern house · paper · floor plan

Modern House with Contemporary Layout

Tags

modernarchitecturehousefloor-plandesign

About this design

A modern house floor plan on paper depicting various rooms and spaces.

Style
modern house
Materials
paper
Subject
floor plan

Related modern house designs

  • Modern house with glass and concrete exterior and interior lighting visible through large windows.Modern House Glass Concrete Exterior Architecture
  • Modern residential house featuring glass windows, concrete pillars, metal roofing, and potted plants.Modern House Glass Concrete Metal Plants
  • A modern house with glass and concrete exterior surrounded by trees.Modern House Glass Concrete Trees Exterior
  • A modern house with large glass windows and wooden accents set against a clear blue sky.Modern House Glass & Wood Exterior
  • Modern house with metallic and glass exterior in a wooded area.Modern House Metal and Glass Exterior
  • A modern house with a metallic roof and a large glass triangle window.Modern House with Metallic Roof and Glass Triangle
  • Modern house exterior featuring a pool surrounded by palm trees and lush greenery.Modern House With Pool and Palm Trees
  • Modern house featuring stone, brick, and glass elements.Modern House Stone Brick Glass