FeelDesign LogoFeelDesign

Modern House Layout

Classic Living Room Interior
Classic Living Room Interior

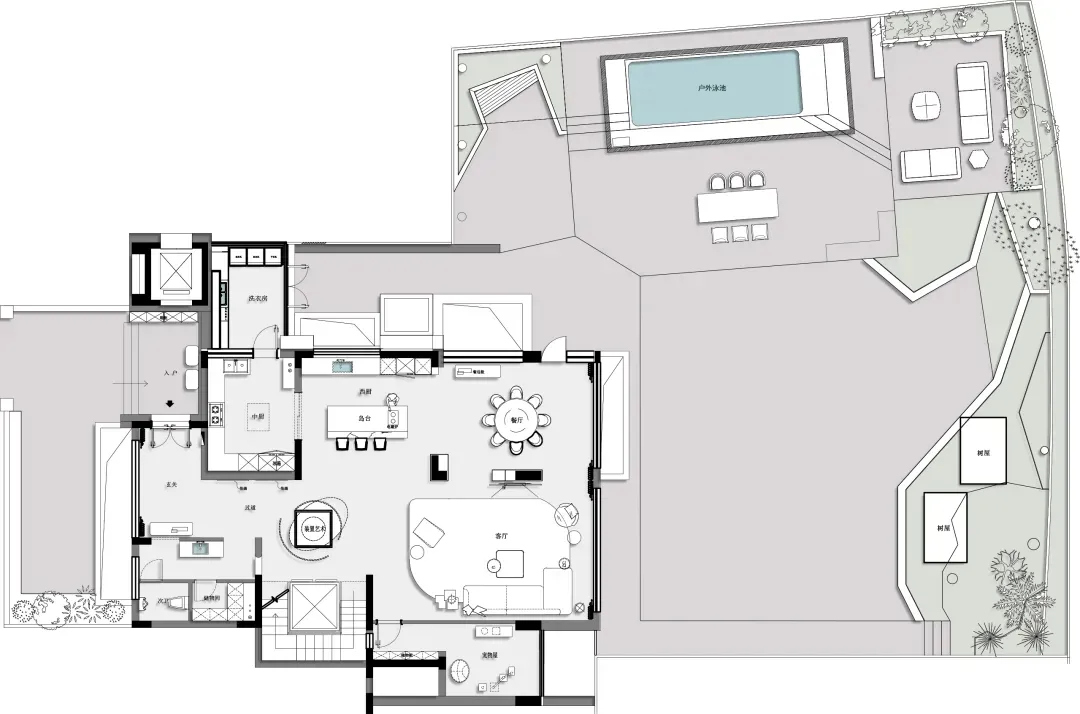
Floor plan of a modern house with living room, kitchen, bedrooms, bathrooms, and outdoor area with swimming pool and garden.

Modern House Layout

interior design · mixed materials · architecture

Modern living space features spacious layout and natural materials for comfortable living experience.

Tags

modernhouselayoutliving-roomnatural-materials

Modern House Layout

interior design · mixed materials · architecture

Modern living space features spacious layout and natural materials for comfortable living experience.

Tags

modernhouselayoutliving-roomnatural-materials

About this design

Floor plan of a modern house with living room, kitchen, bedrooms, bathrooms, and outdoor area with swimming pool and garden.

Style
interior design
Materials
mixed materials
Subject
architecture

Related interior design designs

  • A detailed floor plan of a modern house showing two rooms labeled Room 01 and Room 02.Modern House Ground Floor Plan
  • A modern house ground plan showing architectural details, rooms, and layout.Modern House Ground Plan
  • A modern residential interior with wooden flooring, glass windows, and a skylight.Modern House Interior
  • Cutaway view of a modern house interior showcasing glass materials for design purposesModern House Interior Glass
  • A modern house interior with wooden flooring, glass walls, and black-framed glass doors.Modern House Interior: Wood-Glass Doors
  • An image of a modern house plan in a black-and-white layout.Modern House Plan
  • Floor plan of a modern house with minimalist design and concrete features.Modern House Plan Concrete
  • A detailed architectural floor plan of a modern three-level house, showing various rooms and spaces.Modern Three-Level House Plan