FeelDesign LogoFeelDesign

Modern House Floor Plan

Chic Floor Plan Project
Chic Floor Plan Project

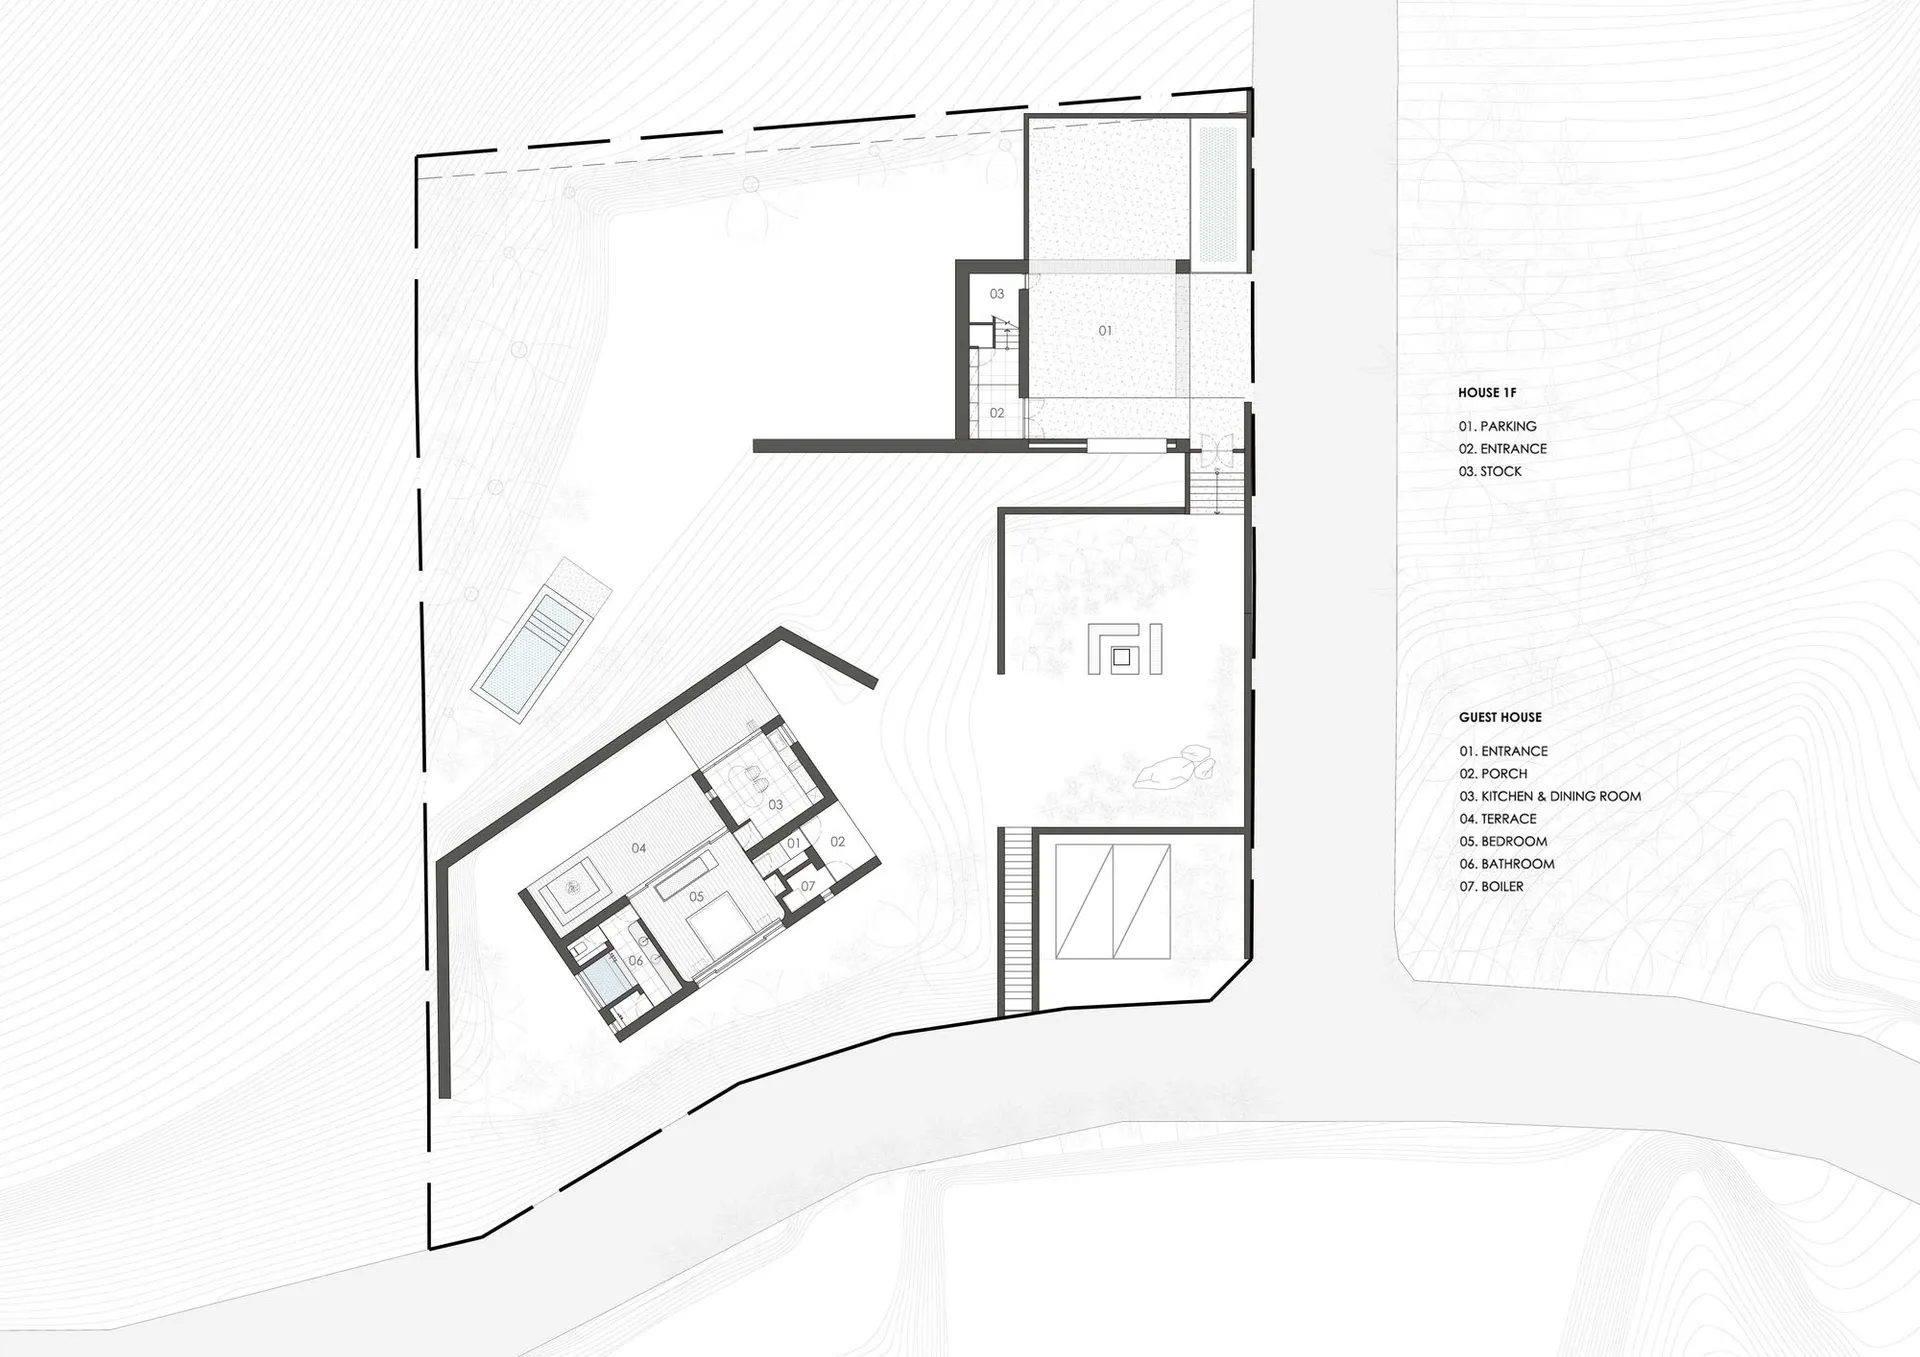
A detailed architectural floor plan of a modern house showing rooms, layout, and utilities.

Modern House Floor Plan

modern · paper · house_plan

Modern house showcasing floor plan layout for residential design

Tags

modern housefloor planarchitectural designresidential architecturehouse layout

Modern House Floor Plan

modern · paper · house_plan

Modern house showcasing floor plan layout for residential design

Tags

modern housefloor planarchitectural designresidential architecturehouse layout

About this design

A detailed architectural floor plan of a modern house showing rooms, layout, and utilities.

Style
modern
Materials
paper
Subject
house_plan

Related modern designs

  • A modern interior space with concrete walls and a glass window, featuring minimalist design and natural light.Modern Interior Concrete
  • Modern residential living space featuring a concrete and glass designModern House Concrete and Glass
  • Modern swimming pool constructed of concrete with a geometric design.Modern Swimming Pool Concrete
  • Metal ladder with various green plants attached to a grey wall.Modern Plant Wall Decor Metal Ladder
  • A modern house featuring concrete walls and a pool outdoors.Modern House Concrete Outdoors Pool
  • An exterior view of a modern architectural house with concrete walls and a greenery garden.Modern Architecture Concrete Exterior
  • Modern residential interior featuring a concrete floor and walls.Modern Residential Concrete Interior
  • Modern outdoor patio with concrete flooring and seating area.Modern Outdoor Patio Concrete

Modern House Floor Plan

Chic Floor Plan Project

Chic Floor Plan Project

A detailed architectural floor plan of a modern house showing rooms, layout, and utilities.

Modern House Floor Plan

modern · paper · house_plan

Modern house showcasing floor plan layout for residential design

Tags

modern housefloor planarchitectural designresidential architecturehouse layout

Modern House Floor Plan

modern · paper · house_plan

Modern house showcasing floor plan layout for residential design

Tags

modern housefloor planarchitectural designresidential architecturehouse layout

About this design

A detailed architectural floor plan of a modern house showing rooms, layout, and utilities.

Style
modern
Materials
paper
Subject
house_plan

Related modern designs

  • A modern interior space with concrete walls and a glass window, featuring minimalist design and natural light.Modern Interior Concrete
  • Modern residential living space featuring a concrete and glass designModern House Concrete and Glass
  • Modern swimming pool constructed of concrete with a geometric design.Modern Swimming Pool Concrete
  • Metal ladder with various green plants attached to a grey wall.Modern Plant Wall Decor Metal Ladder
  • A modern house featuring concrete walls and a pool outdoors.Modern House Concrete Outdoors Pool
  • An exterior view of a modern architectural house with concrete walls and a greenery garden.Modern Architecture Concrete Exterior
  • Modern residential interior featuring a concrete floor and walls.Modern Residential Concrete Interior
  • Modern outdoor patio with concrete flooring and seating area.Modern Outdoor Patio Concrete