FeelDesign LogoFeelDesign

Modern House with Glass and Concrete

Modern Floor Plan Project
Modern Floor Plan Project

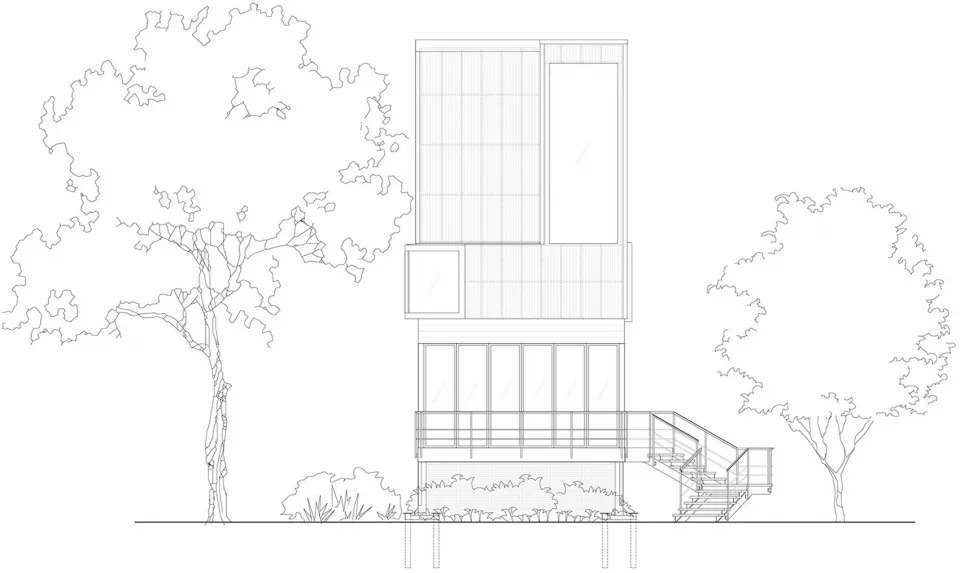
Linear black-and-white architectural drawing of a modern house featuring a glass façade, steel structure, and concrete base.

Modern House with Glass and Concrete

modern · glass, steel, concrete · house

Modern house showcasing glass walls and concrete base designed for privacy and sustainability

Tags

architecturemodernglasssteelconcrete

Modern House with Glass and Concrete

modern · glass, steel, concrete · house

Modern house showcasing glass walls and concrete base designed for privacy and sustainability

Tags

architecturemodernglasssteelconcrete

About this design

Linear black-and-white architectural drawing of a modern house featuring a glass façade, steel structure, and concrete base.

Style
modern
Materials
glass, steel, concrete
Subject
house

Related modern designs

  • A modern house featuring large glass windows and a concrete facade.Modern House with Glass and Concrete
  • A modern house featuring glass, metal, and concrete materials.Modern House Glass Concrete
  • Cross-section of a modern house featuring glass, concrete, and steel elements.Modern House Glass Concrete
  • Modern house exterior with glass walls and concrete structureModern House with Glass and Concrete
  • A modern house featuring large glass walls and a concrete structure, with a pool and outdoor seating area.Modern House Glass Concrete
  • Modern house featuring a glass and concrete structure.Modern House Glass Concrete
  • Modern house exterior with glass panels and concrete structure.Modern House Glass Concrete Exterior
  • Modern house exterior with glass and concrete materials, illuminated during sunset.Modern House Glass and Concrete Exterior